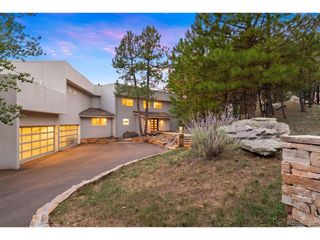
1662 Montane Dr E, Golden, CO 80401
- 4 beds |
- 5 baths |
- 8,805 sqft
 Single-Family Home
  Built in 1996
  1.73acre lot
 3 car garage
  $340/sqft
  Listed 4 months ago
Property Description
TRULY EXCEPTIONAL VIEWS AND RARE MAIN FLOOR LIVING ARE THE HALLMARKS OF THIS DISTINGUISHED HOME! Imagine waking up to a magnificent sunrise framed by sweeping mountain and city vistas on your serene 1.75-acre sanctuary. Set amidst majestic pines, quaking aspens, and striking rock formations, this home epitomizes refined Colorado living. Enter through grand iron and glass doors into a luminous, open-concept space defined by soaring ceilings and rich hardwood floors. The chef's kitchen boasts Thermador appliances, granite counters, and a walnut-top center island that flows into the elegant dining and family areas, where a commanding stone fireplace and expansive accordion doors invite effortless indoor-outdoor living onto the expansive covered deck. The deck features an outdoor kitchen, 14" fireplace,TV, firepit, seating areas, and unobstructed views. The main-level primary suite offers a tranquil retreat with a wall of windows capturing breathtaking vistas, a peninsula gas fireplace with a cozy alcove perfect for quiet moments.The spa-inspired bath is a masterpiece of design, showcasing gleaming quartz surfaces, custom cabinetry, Swedish glass accents, a boutique soaking tub, a lavish multi-spray shower and California-designed closet with a secondary laundry area.A refined powder room and private office adorned with built-in shelving complete the main level. A lighted floating marble staircase leads to the walkout basement that elevates entertainment and wellness. Enjoy a grand rec room with mirrored bar, wine room with 17th Century iron door, 3 beds, 3 baths, gym, theater, and a fully equipped art studio. Modern comforts abound including: hydronic in-floor heating, new boilers, mini-split climate control, a Generac generator, 40 built-in speakers, and heated 3-car garage with epoxy flooring. Whether strolling local trails or savoring magnificent views, this home offers an unparalleled lifestyle mere minutes to I-70, Denver and world class alpine recreation. No HOA.
- Listing Status:
- Pending
- Data Last Updated:
- October 5, 2026 at 7:21AM
- Listing Office:
- LIV Sotheby's International Realty : sjones@livsothebysrealty.com,303-601-9836
- Listing Agent:
- Sarabeth Jones : 303-601-9836
- Contact:
- sjones@livsothebysrealty.com,303-601-9836
- MLS ID:
- 2971556

- General: Cathedral Ceiling(s)Open FloorplanPantryWalk-In Closet(s)Wet BarKitchen IslandCentral Vacuum
- Rooms: Media Room
- Appliances: Double OvenDishwasherRefrigeratorBar FridgeWasherDryerMicrowaveGas Bar-B-QDisposalFire Alarm
- Basement: FullPartially FinishedSlabWalk-Out Access
- A/C: Ceiling Fan(s)
- Heating: Radiant
- Fireplace: Two or MoreGasGas LogLiving RoomFamily RoomBedroomBasement
- Eco/Green Feature: Windows
- General: Sprinkler SystemBalconyHot TubHeated GarageOversized Garage
- Style: In-Law AreaChalet
- Other Structures: DeckPatio
- Parking: Attached
- Roofing: Tile
- Windows: Window Coverings
- General: StuccoOne
- Road/Access: Privately Maintained
- HOA Amenities: Fitness Center
- Originating MLS: ires
- School District: Jefferson Dist R-1
- County: Jefferson
- Zoning: SFR
- View: Mountain(s)HillsCity
- Utilities: Electricity AvailableCable Available
- Water: Public
- Sewer: Public Sewer
- Source: ires
- Exclusions: Seller`s Personal Items
This listing courtesy of Sarabeth Jones , LIV Sotheby's International Realty
Monthly Payment
- Principal & Interest $
- Property Taxes $
- Home Insurance $
- VA Funding Fee $