18264 W 57th Place, Golden, CO 80403
- 4 beds |
- 4 baths |
- 5,154 sqft
 Single-Family Home
 Built in 2027
 0.41acre lot
 3 car garage
 $650/sqft
 Listed 1 month ago
Property Description
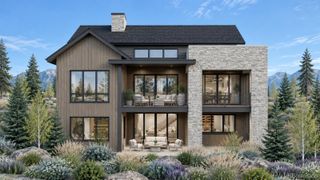
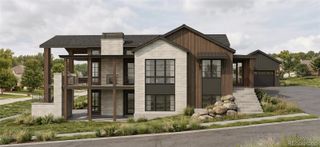
Set beneath North Table Mountain, this exceptional home at Renegade offers a rare opportunity to experience luxury new construction surrounded by some of Golden's most striking natural scenery. This thoughtfully designed mountain-modern residence features a three-bay garage, expansive indoor-outdoor living spaces, and a floor plan created to embrace both everyday comfort and elevated entertaining. The main level centers around a dramatic great room with soaring ceilings, fireplace, and expansive windows that bring abundant natural light into the home. The open layout flows into the dining area and beautifully appointed kitchen featuring an oversized island, separate scullery, and pantry. Multiple outdoor living areas create a seamless extension of the interior. The main-level primary suite offers a private retreat with vaulted ceilings, a spacious walk-in closet, and spa-inspired bath. An additional bedroom suite, dedicated study, powder bath, laundry room, and owner's entry complete the main floor. The finished lower level offers two additional bedrooms, a three-quarter bath, recreation room, game area, wet bar, wellness retreat, and flexible space for a wine room or additional storage. Designed to make the most of Colorado's indoor-outdoor lifestyle, the home features multiple covered outdoor living areas, composite decking, a grilling deck with built-in grill, and a dedicated fire pit area. Vaulted and elevated ceilings, expansive glass, and a distinctive roofline further enhance the home's modern mountain character. Just beyond the community, North Table Mountain offers miles of trails and endless opportunities to enjoy the outdoors, while downtown Golden brings restaurants, breweries, shops, and the scenic Clear Creek corridor within easy reach. Nearby Lookout Mountain, Clear Creek Canyon, and Red Rocks further add to the exceptional Colorado lifestyle.
- Listing Status:
- Active
- Date Added:
- October 9, 2026
- Data Last Updated:
- November 19, 2026 at 7:08AM
- Listing Office:
- Compass - Denver : josh.mckinley@compass.com,720-375-3661
- Listing Agent:
- Joshua McKinley :
- Contact:
- josh.mckinley@compass.com,720-375-3661
- MLS ID:
- 4120629

- General: BalconyFire PitGas GrillPrivate Yard
- Style: Mountain Contemporary
- Other Structures: Front PorchDeckPatioCovered
- Parking: Storage
- Roofing: Composition
- General: FrameStoneWood SidingOne
- HOA Amenities: GatedRecyclingRoad MaintenanceTrash150.0Monthly
- Originating MLS: REcolorado
- School District: Jefferson County R-1
- County: Jefferson
- Zoning: 30-104-11-234
- View: Mountain(s)
- Water: Public
- Sewer: Public Sewer
- Source: REcolorado
This listing courtesy of Joshua McKinley , Compass - Denver
Monthly Payment
- Principal & Interest $
- Property Taxes $
- Home Insurance $
- VA Funding Fee $