18318 W 58th Pl 74, Golden, CO 80403
- 2 beds |
- 3 baths |
- 1,124 sqft
 Condominium
  Built in 1986
  —— sqft lot
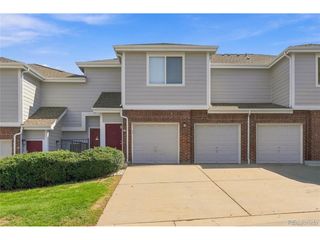
  1 car garage
  $378/sqft
  Listed 1 month ago
Property Description
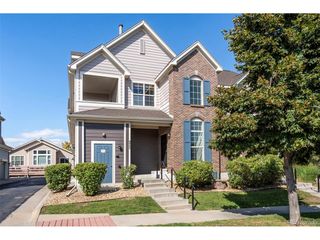
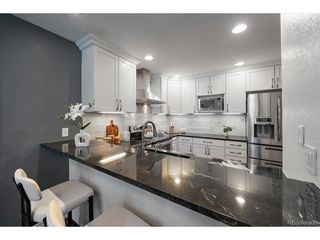
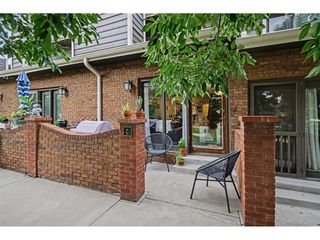
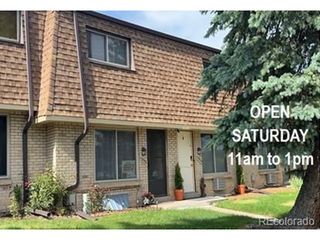
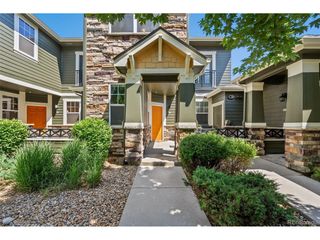
Tucked against the north side of North Table Mountain this inviting end unit 2-bedroom, 3-bathroom condo offers a peaceful Golden setting with mountain views and easy access to the best of Colorado living. Thoughtfully remodeled in 2016, the home features new flooring, carpet, windows, window coverings, updated bathrooms, and a beautifully remodeled kitchen. A cozy fireplace creates a warm and welcoming focal point in the living area, while the front porch provides the perfect spot to enjoy the surrounding mountain views and fresh air. The primary suite offers a walk-in closet plus its own private quarter bath with sink and vanity. An additional full guest bath is conveniently located near the second bedroom, also featuring a walk in closet with built in shelving. On the main level a half bath provides convenience for guests and everyday living. In-unit laundry and ample storage add functionality, while the oversized attached one-car garage provides secure parking and additional room for outdoor gear, bikes, and more. Nestled in a tranquil setting at the base of North Table Mountain, this home combines comfort, privacy, and access to Golden's trails, recreation, shopping, dining, and charming downtown. Don't miss this wonderful opportunity to enjoy the Golden lifestyle in a low-maintenance home surrounded by Colorado's natural beauty.
- Listing Status:
- Active
- Data Last Updated:
- October 5, 2026 at 7:21AM
- Listing Office:
- Resident Realty North Metro LLC : KBrunel@ResidentRealty.com,303-525-2520
- Listing Agent:
- Kristi Brunel : 303-525-2520
- Contact:
- KBrunel@ResidentRealty.com,303-525-2520
- MLS ID:
- 5991114

- General: Oversized Garage
- Style: Contemporary
- Other Structures: Patio
- Parking: Attached
- Roofing: Composition
- General: FrameWood SidingTwo
- HOA Amenities: TrashSnow RemovalExterior MaintenanceWaterSewer305.0Monthly
- Originating MLS: ires
- School District: Jefferson Dist R-1
- County: Jefferson
- Zoning: Residential
- View: Mountain(s)
- Fencing: Partial
- Utilities: Electricity Available
- Water: Public
- Sewer: Public Sewer
- Source: ires
- Exclusions: Seller's personal property!
This listing courtesy of Kristi Brunel , Resident Realty North Metro LLC
Monthly Payment
- Principal & Interest $
- Property Taxes $
- Home Insurance $
- VA Funding Fee $