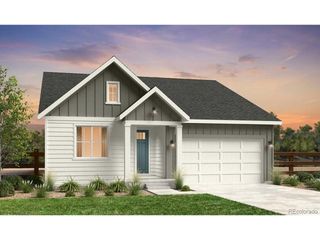
19054 W 61st Pl, Golden, CO 80403
- 4 beds |
- 2 baths |
- 1,728 sqft
 Single-Family Home
  Built in 1972
  8,276sqft lot
 1 car garage
  $492/sqft
  Listed 6 days ago
Property Description
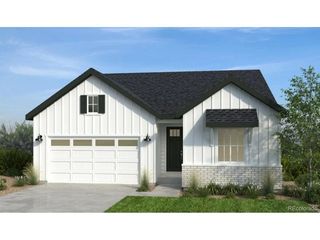
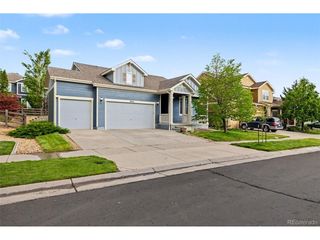
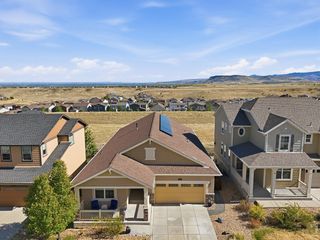
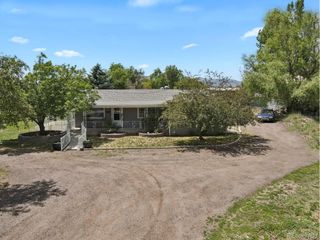
House + New ADU Combo - Rare opportunity to own a beautifully updated property offering the ideal blend of lifestyle, flexibility, and income potential in Golden. Thoughtfully redesigned with an updated kitchen and quality improvements throughout, this unique property combines a stylish main residence with a newly constructed ADU, creating endless possibilities for multigenerational living, rental income, private guest accommodations, or house-hacking. Filled with natural light and designed for modern living, the home features an inviting layout with views of North Table Mountain and functional living spaces throughout. The updated kitchen blends style and practicality with generous cabinetry, abundant storage, and a clean, timeless aesthetic. Outside, the property offers exceptional flexibility with expansive backyard space on a large lot and ample parking for vehicles, trailers, or recreational gear. Major system upgrades provide added peace of mind, including a new sewer line to the main, new central air conditioning, newer roof, newer cement board siding, newer appliances, and a Lennox furnace. The ADU comes fully furnished with high-end furniture and thoughtfully selected finishes, for a turnkey space ideal for guests. Located just minutes from downtown Golden with convenient access to Denver, Boulder, the mountains, and endless hiking and biking trails, this property delivers the rare combination of updated living, foothills lifestyle, and versatile dual-living functionality. Opportunities like this are hard to find. No HOA.
- Listing Status:
- Active
- Data Last Updated:
- May 30, 2026 at 12:23PM
- Listing Office:
- eXp Realty, LLC : michael.merry@exprealty.com,720-921-0504
- Listing Agent:
- Michael Merry : 720-921-0504
- MLS ID:
- 6147796

- Other Structures: Patio
- Parking: Attached
- Roofing: Fiberglass
- General: CompositionConcreteOne
- Originating MLS: ires
- School District: Jefferson Dist R-1
- County: Jefferson
- Zoning: P-D
- View: Mountain(s)Hills
- Fencing: Fenced
- Water: City
- Sewer: Public Sewer
- Source: ires
- Exclusions: None
This listing courtesy of Michael Merry , eXp Realty, LLC
Monthly Payment
- Principal & Interest $
- Property Taxes $
- Home Insurance $
- VA Funding Fee $

 New - 3 days ago