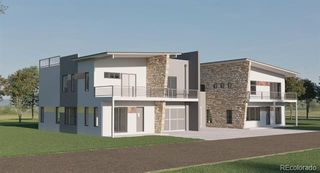
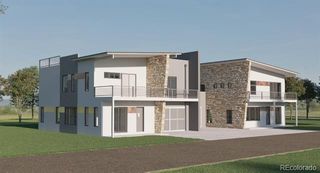
1941 Mt Zion Drive, Golden, CO 80401
- 6 beds |
- 5 baths |
- 3,387 sqft
 Single-Family Home
  Built in 1968
  0.28acre lot
 2 car garage
  $354/sqft
  Listed 3 days ago
Property Description
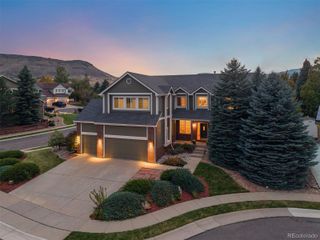
Perched above Golden and overlooking the town below and the surrounding mountains, this unique and versatile hillside property offers space, character, and incredible potential in one of Golden’s most desirable locations. With five bedrooms plus a separate multigenerational living suite, there’s room for everyone — whether you’re looking for comfortable space for aging parents, extended family, guests, or an opportunity for additional rental income. The private living suite features a small kitchen and bathroom, creating a flexible space with its own functionality and privacy. The home has been well cared for and features updated siding, windows, and a newer bathroom. While the interior could benefit from some additional updating and personalization, it is comfortable and livable as is, allowing the next owner to make improvements over time and create a home that reflects their own style. Outside, the park-like backyard is a true standout, with mature trees, plenty of privacy, and an amazing deck area perfect for entertaining, relaxing, or simply taking in the beauty of the Colorado foothills. Located in a fantastic Golden location with easy access to downtown Golden, trails, parks, and everything this vibrant foothills community has to offer. A rare combination of space, location, multigenerational flexibility, mountain and town views, and potential — this Golden gem is ready for its next chapter.
- Listing Status:
- Active
- Date Added:
- October 1, 2026
- Data Last Updated:
- October 5, 2026 at 1:06AM
- Listing Office:
- Coldwell Banker Realty 54 : breeserhomes@gmail.com,720-323-7577
- Listing Agent:
- Tammy Breeser :
- Contact:
- breeserhomes@gmail.com,720-323-7577
- MLS ID:
- 2599621

- General: Private YardRain Gutters
- Style: Traditional
- Other Structures: Patio
- Roofing: Composition
- General: BrickWood SidingTwoSlab
- Originating MLS: REcolorado
- School District: Jefferson County R-1
- County: Jefferson
- Zoning: 070596
- Fencing: Partial
- Sewer: Public Sewer
- Source: REcolorado
This listing courtesy of Tammy Breeser , Coldwell Banker Realty 54
Monthly Payment
- Principal & Interest $
- Property Taxes $
- Home Insurance $
- VA Funding Fee $