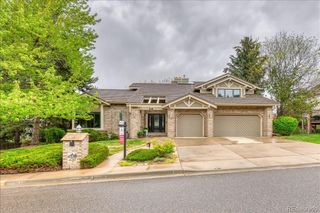
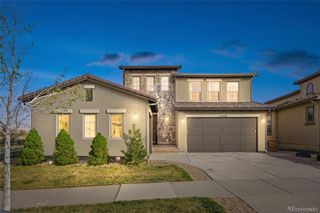
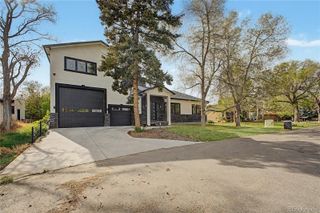
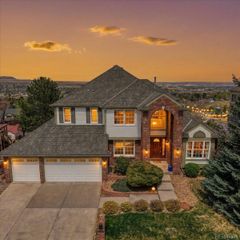
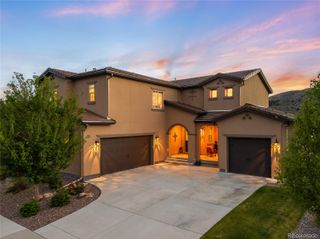
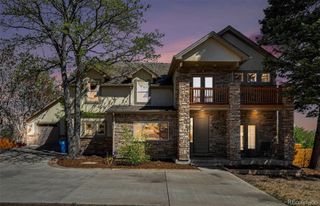
208 S Mc Intyre Way, Golden, CO 80401
- 5 beds |
- 4 baths |
- 5,259 sqft
 Single-Family Home
  Built in 1989
  0.33acre lot
 3 car garage
  $276/sqft
  Listed 7 hours ago
Property Description
*** Located at the Base of Green Mountain, this Four-Bedroom, Four-Bathroom Golden Home Offers an Ideal Blend of Space, Views, and Access to Colorado’s Preferred Outdoor Lifestyle ** The Floor Plan Provides Excellent Functionality for Families, with Multiple Living Areas and Flexible Spaces Suited for Everyday Living, Remote Work, and Entertaining ** Natural Light Fills the Home Throughout the Day, Creating a Bright and Inviting Atmosphere Across all Levels ** Bedrooms are Generously Sized, Offering Comfort and Privacy, While the Overall Layout Supports Both Connection and Retreat ** Each Level Offers Flexibility For Work, Play, and Rest, Allowing the Home to Evolve with Every Stage of Life ** Step Outside to a Backyard Designed for Both Play and Relaxation, Where Kids Can Play and Adults Can Unwind ** Expansive Views Capture the Denver Skyline and the Surrounding Foothills ** Trail Access Just Steps Away Makes Hiking, Biking, and Evening Walks Part of Daily Life ** This Home Delivers A Rare Opportunity To Enjoy Space, Views, and Access to Nature Without Sacrificing Convenience to Shopping and Dining ** A Rare Opportunity to Enjoy a Family-Friendly Home That Is a Place to Grow, Explore, and Truly Settle Into One of Golden’s Most Desirable Settings ** Schedule Your Private Showing Today! ***
- Listing Status:
- Active
- Data Last Updated:
- May 26, 2026 at 12:22PM
- Listing Office:
- Compass - Denver : 303-536-1786
- Listing Agent:
- Doug Phelps : 720-323-4176
- MLS ID:
- 7478714

- General: LightingPrivate YardRain GuttersBath
- Style: Contemporary
- Other Structures: Front PorchDeck
- Parking: ConcreteDry WalledExterior Access DoorInsulated GarageLightedStorageParking spaces: 3
- Roofing: ShakeConcrete
- Windows: Bay Window(s)Double Pane WindowsEgress WindowsWindow CoveringsWindow Treatments
- General: TwoSlab
- Road/Access: Public
- HOA Amenities: Trail(s)Maintenance GroundsRecyclingRoad MaintenanceTrash300.0Quarterly
- Originating MLS: recolorado
- School District: Jefferson County R-1
- County: Jefferson
- Zoning: P-DSECTION 12 TOWNSHIP 04 RANGE 70 QTR SW SUBDIVISIONCD 686200 SUBDIVISIONNAME SIXTH AVE WEST ESTATES 3RD FLG BLOCK LOT 0005 SIZE: 14375 TRACT VALUE: .330189947
- View: CityMountain(s)
- Utilities: Electricity ConnectedInternet Access (Wired)Natural Gas Connected110V220 Volts
- Water: Public
- Sewer: Public Sewer
- Source: recolorado
- Ownership: Corporation/Trust
- Exclusions: Sellers` personal propertydining room chandelier (will replace it at buyer request).
This listing courtesy of Doug Phelps , Compass - Denver
Monthly Payment
- Principal & Interest $
- Property Taxes $
- Home Insurance $
- VA Funding Fee $