2100 Ellis Street, Golden, CO 80401
- 5 beds |
- 3 baths |
- 2,599 sqft
 Single-Family Home
  Built in 1961
  0.32acre lot
 2 car garage
  $356/sqft
  Listed 15 days ago
Property Description
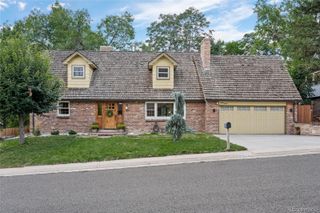
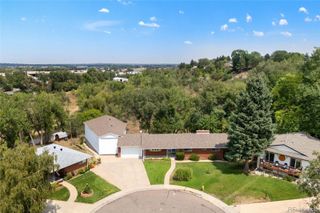
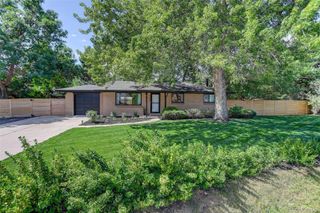
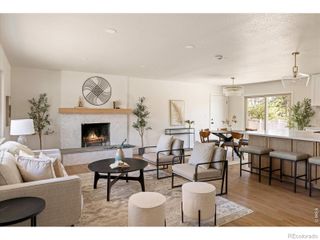
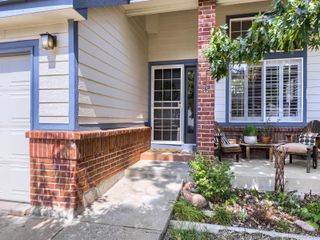
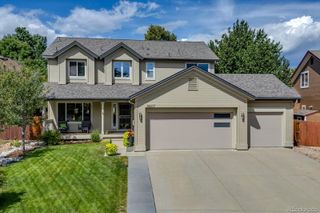
Welcome to 2100 Ellis St, a spacious and thoughtfully designed single-family home in the heart of Golden, offering 2,598square feet of comfortable living with an unbeatable connection to nature and community. This 5-bedroom, 3-bathroomresidence blends warmth and functionality with hardwood and carpeted flooring, inviting living spaces, and a cozy fireplace perfect for relaxing evenings or gathering with guests. The well-equipped kitchen features a double oven, cooktop, refrigerator, and dishwasher, creating an ideal setup for everyday living and entertaining alike. A partial basement provides additional flexibility for storage, recreation, or workspace needs. What truly sets this property apart is its exceptional location just steps from South Table Mountain-one of the few homes in the neighborhood with direct and convenient access to the trailhead. Enjoy hiking, biking, and even incredible Fourth of July fireworks views right from the area. Outdoor enthusiasts will also appreciate the quick access to I-70, making mountain adventures and ski trips effortless year-round. Designed with eco-conscious living in mind, the property features a heat pump, xeriscaped landscaping, garden beds, planting areas, and a charming chicken coop for those seeking a more sustainable lifestyle. Nestled within a small, welcoming enclave in Applewood and close to amenities like Colorado Mills, Downtown Golden, and Clear Creek Trail, this home offers the perfect blend of comfort, accessibility, and Colorado lifestyle.
- Listing Status:
- Active
- Data Last Updated:
- August 20, 2026 at 7:22AM
- Listing Office:
- Compass-Denver : 3035361786
- Listing Agent:
- Alexis Shoop : 480-522-9503
- MLS ID:
- IR1065816

- Parking: Parking spaces: 2
- Roofing: Composition
- General: One
- Road/Access: Paved
- Originating MLS: recolorado
- School District: Jefferson County R-1
- County: Jefferson
- Zoning: R-1SECTION 31 TOWNSHIP 03 RANGE 69 SUBDIVISIONCD 034600 SUBDIVISIONNAME APPLEWOOD MESA RANCHETTES 4TH ADD BLOCK LOT 0625 SIZE: 14135 TRACT VALUE: .324030037
- Utilities: Electricity Available
- Water: Public
- Sewer: Public Sewer
- Source: recolorado
- Ownership: Individual
- Exclusions: None.
This listing courtesy of Alexis Shoop , Compass-Denver
Monthly Payment
- Principal & Interest $
- Property Taxes $
- Home Insurance $
- VA Funding Fee $

 New - 7 hours ago