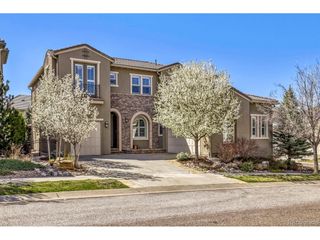
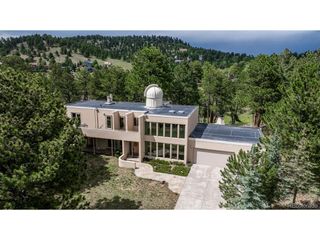
22594 Treetop Ln, Golden, CO 80401
- 6 beds |
- 6 baths |
- 5,735 sqft
 Single-Family Home
  Built in 1991
  3.53acre lot
 3 car garage
  $366/sqft
  Listed 23 days ago
Property Description
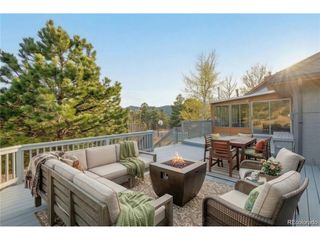
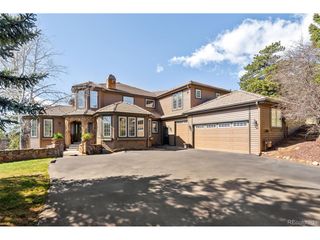
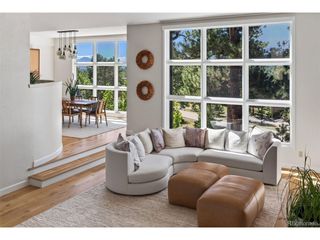
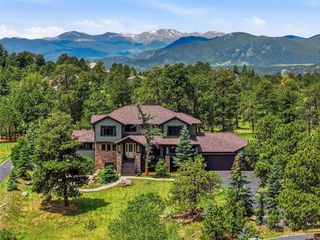
Remarkable in its perfection and attention to detail, and boasting a 3.53 acre site that is situated to take full advantage of southern mountain views, this 6 bedroom, 6 bath home is move-in ready and fit for multi-generational living or a growing family. Turret front entry has a copper roof topped by a charming weathervane making a memorable first impression to this custom home built for entertaining and luxury living. Gleaming hardwood floors lead from the slate entry to a vaulted living room with exposed beams, central gas fireplace and walls of south-facing glass that fill the home with natural light and frame forested mountain views. Remodeled kitchen features Dekton counters, expansive wrap-around bar, new Thermador appliances including an induction cooktop, double ovens and built-in refrigerator. Two sinks, walk-in pantry, access to a refurbished deck, plus an adjoining breakfast nook and family room with built-ins and stone surround fireplace are added features. New mud room/laundry is just off the kitchen. Large formal dining room has double pocket door entry and oak flooring; powder bath is nearby. Primary suite features a wet bar, private view deck, gas fireplace and marble 5-piece bath with heated floor, jetted tub and frameless marble shower. Office/den has solid wood wainscotting and built-in shelves and cabinets along with a marble surround gas fireplace and oak floor. Upstairs are 2 big bedrooms with new carpeting and 2 beautifully remodeled baths, Bonus room over garage makes an excellent gym, play room, hobby space or 2nd office. Private lower level includes a wine cellar and 2 bedrooms that share a remodeled full bath. Walk-out level is finished with luxury vinyl flooring and offers a media area plus space for a pool table, a dry bar, access to expansive deck /wrap around patios, new hot tub and water feature. Guest suite has a spa-like remodeled 3/4 bath. Two zone central air conditioning, new Burnham boiler & new interior paint throughout.
- Listing Status:
- Pending
- Data Last Updated:
- October 5, 2026 at 3:21AM
- Listing Office:
- LIV Sotheby's International Realty : jdavenport@livsothebysrealty.com,303-919-4891
- Listing Agent:
- Jennifer Davenport : 303-919-4891
- Contact:
- jdavenport@livsothebysrealty.com,303-919-4891
- MLS ID:
- 2474266

- General: Cathedral Ceiling(s)Open FloorplanPantryWalk-In Closet(s)Wet BarKitchen IslandCentral Vacuum
- Appliances: Down DraftSelf Cleaning OvenDouble OvenDishwasherRefrigeratorWasherDryerMicrowaveWater Softener OwnedDisposalFire Alarm
- Basement: PartialPartially FinishedSlabWalk-Out Access
- A/C: Central AirCeiling Fan(s)
- Heating: Forced AirHot WaterBaseboardRadiantElectronic Air Filter
- Fireplace: Two or MoreGasGas LogLiving RoomFamily RoomBedroom
- Eco/Green Feature: Windows
- General: BalconyHot TubOversized GarageBath
- Style: In-Law AreaChalet
- Other Structures: DeckPatio
- Parking: Attached
- Roofing: OtherTile
- General: FrameStoneStuccoTri-Level
- Road/Access: Privately MaintainedSecurity Gate
- HOA Amenities: PlaygroundTrail(s)GatedTrashSnow Removal150.0Annually
- Originating MLS: ires
- School District: Jefferson Dist R-1
- County: Jefferson
- Zoning: P-D
- View: Mountain(s)Hills
- Utilities: Natural Gas AvailableElectricity Available
- Water: Public
- Sewer: Public Sewer
- Source: ires
- Exclusions: None
This listing courtesy of Jennifer Davenport , LIV Sotheby's International Realty
Monthly Payment
- Principal & Interest $
- Property Taxes $
- Home Insurance $
- VA Funding Fee $