23068 Pinecrest Road, Golden, CO 80401
- 5 beds |
- 5 baths |
- 4,253 sqft
 Single-Family Home
  Built in 2023
  1.28acre lot
 3 car garage
  $494/sqft
  Listed 1 month ago
Property Description
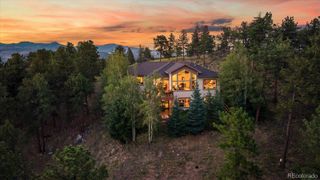
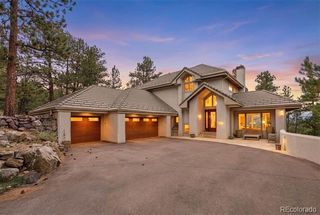
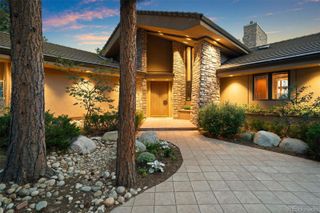
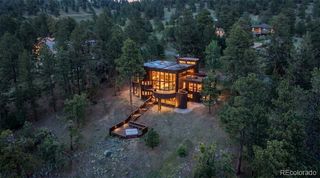
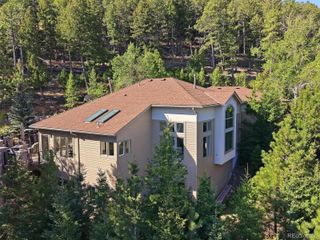
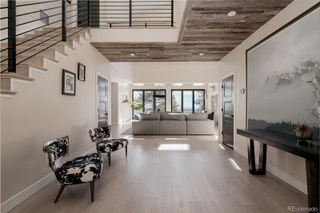
Experience elevated Colorado living in this exceptional custom home, built in 2023 and designed for luxury, flexibility, andcomfort. This stunning two-story residence with a finished basement offers 4 bedrooms and 4 bathrooms, plus a private 1bed, 1 bath accessory unit above the garage-ideal for guests, multigenerational living, or rental income. Inside, expansiveliving spaces feature impressive ceiling heights-9'9" in the basement, 10' on the main level, and 11'+ upstairs withvaulted ceilings. High-end finishes and 8-foot doors enhance the open feel, while a gas fireplace anchors the main livingarea. Large windows showcase breathtaking mountain views and sunsets, and a spacious deck extends living outdoors.The open-concept kitchen includes high-end appliances, generous workspace, and a walk-in pantry. Designed for comfortand wellness, the home also features a private sauna and hot tub. Separate furnace systems for the basement/main floor,upstairs, and the ~1,000 sq ft accessory unit provide efficient, personalized climate control. An advanced septic systemsupports environmentally conscious living. The oversized, insulated, heated 3-car garage with high ceilings and 220Vservice is perfect for vehicles, hobbies, or storage. A built-in fire suppression system adds safety and peace of mind.Located in sought-after Rilliet Park, part of a 270-acre protected area on Lookout Mountain, this home offers privacy,natural beauty, and modern luxury-an exceptional turnkey opportunity.
- Listing Status:
- Active
- Date Added:
- August 31, 2026
- Data Last Updated:
- October 5, 2026 at 4:06AM
- Listing Office:
- Compass-Denver : 3039475891
- Listing Agent:
- Erin Jeppson :
- Contact:
- 3039475891
- MLS ID:
- IR1067710

- General: Spa/Hot Tub
- Other Structures: DeckPatio
- Parking: Heated GarageOversized
- Roofing: Composition
- Windows: Double Pane Windows
- General: Two
- HOA Amenities: 450.0Annually
- Originating MLS: IRES
- School District: Jefferson County R-1
- County: Jefferson
- Zoning: MR-1029282
- View: Mountain(s)
- Utilities: Electricity AvailableInternet Access (Wired)Natural Gas Available
- Water: Well
- Sewer: Septic Tank
- Source: IRES
This listing courtesy of Erin Jeppson , Compass-Denver
Monthly Payment
- Principal & Interest $
- Property Taxes $
- Home Insurance $
- VA Funding Fee $