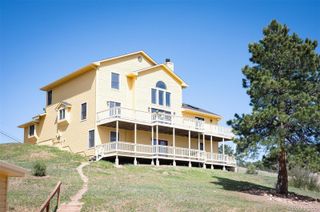
2368 Bitterroot Lane, Golden, CO 80401
- 4 beds |
- 4 baths |
- 3,562 sqft
 Single-Family Home
  Built in 1978
  0.46acre lot
 3 car garage
  $379/sqft
  Listed 4 days ago
Property Description
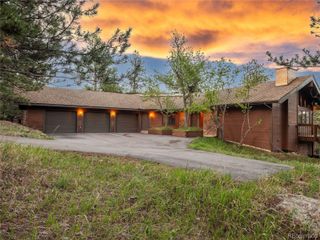
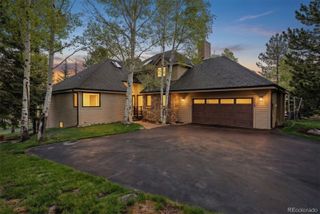
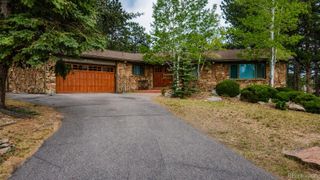
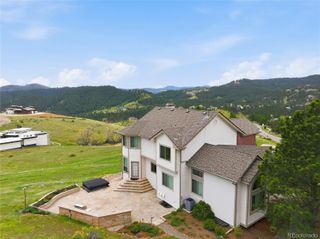
Experience luxury mountain living in this stunning 4-bedroom, 4-bath sancuary, nestled in the sought-after Genesee community of Golden. Pride of ownership is evident throughout, with soaring vaulted ceilings, expansive picture windows, and abundant natural light that perfectly frame the surrounding mountain scenery. The beautifully appointed kitchen is designed for both everyday living and entertaining, featuring granite countertops, soft close drawers, extensive cabinetry, stylish backsplash, hardwood floors, and incredible views. The spacious dining area is ideal for hosting gatherings large or small, while the inviting living spaces offer warmth, comfort, and seamless indoor-outdoor living. The private primary suite serves as a true retreat with its own fireplace, deck access, and spa-inspired five-piece bath. The walkout lower level expands the living space with a large family room, additional bedrooms, and flexible space for guests, work, or recreation. Owned solar panels are included, offering energy efficiency and long-term savings. The oversized 3-car garage includes abundant storage and potential workshop space. Updates include new retrofoam, fire-wise exterior, new landscaping, remodeled patio & new outdoor Sauna plus fresh interior & exterior paint, Community has all that Genesee has to offer, including miles of private hiking trails, open space, pools, tennis courts, abundant wildlife, and convenient access to Downtown Denver and the ski resorts of Summit County.
- Listing Status:
- Active
- Data Last Updated:
- May 26, 2026 at 12:22PM
- Listing Office:
- Redfin Corporation : 303-536-8941
- Listing Agent:
- Motif Shelton : 303-918-0555
- MLS ID:
- 9154436

- General: BarbecueGas GrillLightingRain Gutters
- Other Structures: Patio
- Parking: Electric Vehicle Charging Station(s)Insulated GarageStorageParking spaces: 3
- Roofing: Wood
- Windows: Skylight(s)
- General: Two
- Road/Access: Paved
- HOA Amenities: ClubhousePoolTennis Court(s)Trail(s)Road MaintenanceSnow RemovalTrash234.0Monthly
- Originating MLS: recolorado
- School District: Jefferson County R-1
- County: Jefferson
- Zoning: P-DSECTION 30 TOWNSHIP 04 RANGE 70 SUBDIVISIONCD 271800 SUBDIVISIONNAME GENESEE FLG # 9 BLOCK LOT 0352 SIZE: 20038 TRACT VALUE: .460148276
- View: MeadowMountain(s)
- Fencing: None
- Utilities: Cable AvailableElectricity AvailableElectricity ConnectedNatural Gas Available110V220 Volts
- Water: Public
- Sewer: Public Sewer
- Source: recolorado
- Ownership: Individual
- Exclusions: Sellers Personal Property
This listing courtesy of Motif Shelton , Redfin Corporation
Monthly Payment
- Principal & Interest $
- Property Taxes $
- Home Insurance $
- VA Funding Fee $

 New - 7 hours ago