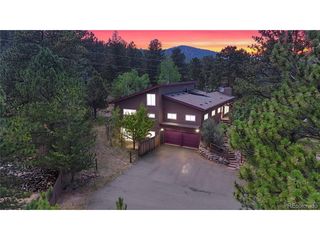
239 Dekker Dr, Golden, CO 80401
- 4 beds |
- 3 baths |
- 3,842 sqft
 Single-Family Home
  Built in 1960
  0.85acre lot
 3 car garage
  $351/sqft
  Listed 10 days ago
Property Description
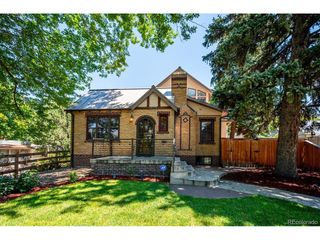
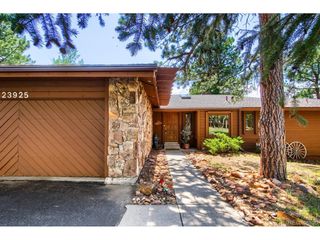
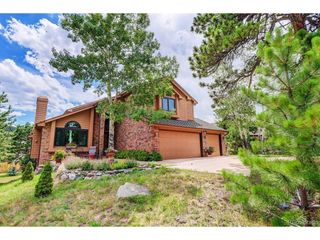
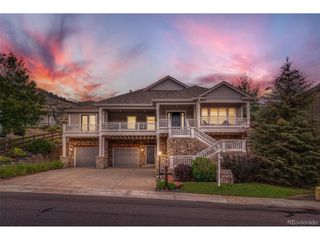
Welcome to this beautifully maintained mountain retreat in Lookout Mountain, offering four bedrooms, three bathrooms, and nearly an acre of scenic privacy with breathtaking mountain and city views. The open-concept floor plan features a spacious eat-in kitchen complete with custom cabinetry, granite countertops, abundant counter space, and high-end appliances perfect for everyday living and entertaining. The primary suite is a true retreat, showcasing a recently renovated spa-inspired bathroom with a freestanding soaking tub, oversized walk-in shower, double vanity, heated tile floors, and the convenience of a 2-in-1 washer and dryer. The finished basement offers additional living space, a full bathroom, a second laundry area, and endless flexibility for guests or multi-generational living. Enjoy year-round relaxation in the heated sunroom featuring a hot tub, adjacent dry bar, and pool table area. A dedicated movie room and bonus room provide even more space for entertainment, hobbies, or a home office. Outside, you'll find a freshly paved driveway, oversized 3-car garage, and an expansive lot that offers both privacy and incredible views. This is a rare opportunity to own a move-in-ready mountain home that perfectly blends luxury, comfort, and Colorado living. *** One year 2-10 home warranty included. ***
- Listing Status:
- Active
- Data Last Updated:
- July 26, 2026 at 7:21PM
- Listing Office:
- Guide Real Estate : 303-704-2190
- Listing Agent:
- Steven Sumey : 303-704-2190
- MLS ID:
- 2011573

- Other Structures: Patio
- Parking: Attached
- Roofing: Composition
- General: BrickWood SidingOne
- HOA Amenities: 700.0Annually
- Originating MLS: ires
- School District: Jefferson Dist R-1
- County: Jefferson
- Zoning: MR-1
- View: Hills
- Utilities: Propane
- Water: Well
- Sewer: Septic Tank
- Source: ires
- Exclusions: Sellers Personal property
This listing courtesy of Steven Sumey , Guide Real Estate
Monthly Payment
- Principal & Interest $
- Property Taxes $
- Home Insurance $
- VA Funding Fee $

 New - 2 days ago