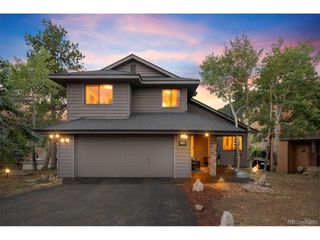
23909 High Meadow Dr, Golden, CO 80401
- 4 beds |
- 4 baths |
- 2,800 sqft
 Single-Family Home
 Built in 1997
 6,098sqft lot
 2 car garage
 $321/sqft
 Listed 1 month ago
Property Description
Elevate Your Lifestyle! Experience a refined take on Colorado mountain living in coveted Genesee Village, where sweeping mountain views, abundant outdoor recreation and sophisticated comfort come together just minutes from Golden, Evergreen and Denver, with world-class skiing within easy reach. Positioned on one of the community's premier lots overlooking open space, this updated mountain contemporary is designed for those who want to live actively without sacrificing style or convenience. Mountain views unfold from nearly every room and extend onto the generous deck, creating an exceptional backdrop for morning coffee, apres-adventure gatherings and outdoor entertaining. Inside, vaulted ceilings and freshly refinished wood floors bring warmth and character to the thoughtfully updated interior. Formal living and dining spaces flow seamlessly into the open-concept heart of the home, where a beautiful kitchen overlooks the inviting family room, anchored by a gas fireplace framed in stacked stone. Upstairs, the spacious primary suite offers a vaulted ceiling, expanded retreat and spa-inspired bath with a seamless glass shower. Two additional bedrooms and a full bath comfortably accommodate family and guests. The finished walkout basement truly stands apart as its own guest suite, featuring a large living area with a built-in entertainment center, flat-screen TV and speakers, plus a private guest bedroom and full bath. Flexible additional space is ideal for a home gym, office, game area or fifth non-conforming bedroom. An oversized garage provides ample room for all the gear that comes with an active Colorado lifestyle. Genesee Village offers exceptional amenities, including a clubhouse, fitness center, pool, tennis courts, playground, pond and trails. With expansive mountain views, privacy and open-space adjacency, this home offers an exceptional blend of Colorado mountain living, comfort and convenience.
- Listing Status:
- Active
- Data Last Updated:
- November 19, 2026 at 5:22AM
- Listing Office:
- RE/MAX Professionals : team@westfallreo.com,303-716-3633
- Listing Agent:
- Steve Westfall : 303-716-3633
- Contact:
- team@westfallreo.com,303-716-3633
- MLS ID:
- 6089119

- Other Structures: DeckPatio
- Parking: Attached
- Roofing: Composition
- General: FrameTwo
- HOA Amenities: ClubhouseTennis Court(s)PoolFitness CenterParkSnow Removal100.0Monthly
- Originating MLS: ires
- School District: Jefferson Dist R-1
- County: Jefferson
- Zoning: P-D
- View: Mountain(s)
- Utilities: Electricity Available
- Water: Well
- Sewer: Public Sewer
- Source: ires
- Exclusions: None
This listing courtesy of Steve Westfall , RE/MAX Professionals
Monthly Payment
- Principal & Interest $
- Property Taxes $
- Home Insurance $
- VA Funding Fee $