24060 US Highway 40, Golden, CO 80401
- 4 beds |
- 5 baths |
- 4,274 sqft
 Single-Family Home
  Built in 1988
  5acre lot
 2 car garage
  $445/sqft
  Listed 3 months ago
Property Description
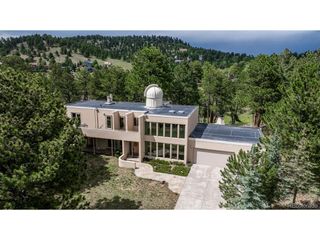
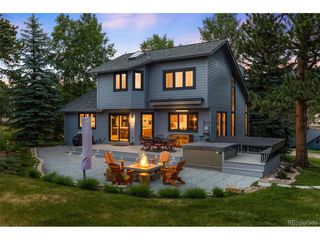
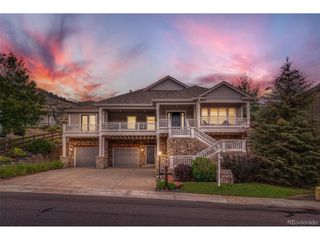
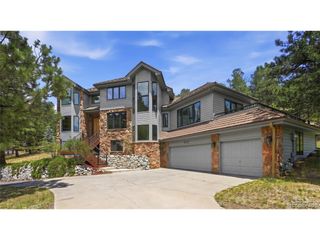
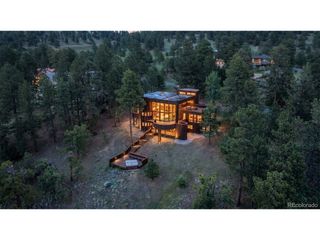
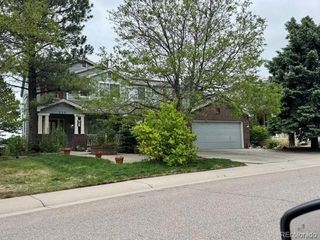
This remarkable single-family residence at 24060 U.S. Hwy 40 in Golden, Colorado, presents an exceptional opportunity for discerning buyers. Looking for a little bit of Colorado Heaven nestled in the foothills- combined with a turn-key commercial dog kennel business, MLS for kennel (8376144) set on a 5 acre parcel. Spanning 4,274 square feet, the home features 4 bedrooms, 1 full bathroom, and 3 3/4 bathrooms and 1 half bathroom, making it an ideal option for families or those seeking ample space for entertaining. The property is strategically located near the foothills of the Rocky Mountains, offering both privacy and access to outdoor recreational activities. The interior showcases high-quality finishes and thoughtful design elements, including vaulted ceilings, skylights, and a modern kitchen equipped with stainless steel appliances and elegant stone countertops. The open floor plan fosters a seamless flow between living spaces, while the primary suite provides a private retreat with an ensuite bathroom that features a double vanity and garden tub. Additional rooms, such as the office and sunroom, enhance the versatility of the layout. Externally, the property is complemented by a well-maintained yard, featuring a patio and outdoor kitchen, perfect for entertaining guests or enjoying the serene Colorado landscape. The fenced backyard ensures security and privacy, while the nearby community amenities, including parks and trails, further enhance the appeal of this impressive home. This property represents a unique opportunity to invest in a luxurious lifestyle in one of Colorado's most desirable locations.
- Listing Status:
- Pending
- Data Last Updated:
- August 20, 2026 at 1:23PM
- Listing Office:
- Madison & Company Properties : Chad@MadisonProps.com,970-389-4747
- Listing Agent:
- Chandler Lee : 970-389-4747
- Contact:
- Chad@MadisonProps.com,970-389-4747
- MLS ID:
- 6191038

- General: Cathedral Ceiling(s)Open FloorplanSkylightsKitchen Island
- Rooms: Loft
- Appliances: Self Cleaning OvenDouble OvenDishwasherRefrigeratorWasherDryerMicrowaveTrash CompactorDisposalFire Alarm
- Basement: FullPartially FinishedSlabWalk-Out Access
- A/C: Wall/Window Unit(s)Ceiling Fan(s)
- Heating: Hot WaterBaseboard
- Fireplace: Two or MoreGasKitchen
- Eco/Green Feature: Windows
- General: BalconyOversized Garage
- Style: In-Law AreaChalet
- Other Structures: Patio
- Parking: Attached
- Roofing: Composition
- Windows: Skylight(s)
- General: FrameStuccoTwo
- HOA Amenities: Fitness Center
- Originating MLS: ires
- School District: Jefferson Dist R-1
- County: Jefferson
- Zoning: A-1
- View: Mountain(s)Plains View
- Fencing: PartialDog Run/Kennel
- Utilities: Electricity Available
- Sewer: Septic Tank
- Source: ires
- Exclusions: Sellers personal property
This listing courtesy of Chandler Lee , Madison & Company Properties
Monthly Payment
- Principal & Interest $
- Property Taxes $
- Home Insurance $
- VA Funding Fee $