323 Parkview Ave, Golden, CO 80401
- 5 beds |
- 5 baths |
- 5,911 sqft
 Single-Family Home
  Built in 1995
  3.19acre lot
 2 car garage
  $262/sqft
  Listed 1 month ago
Property Description
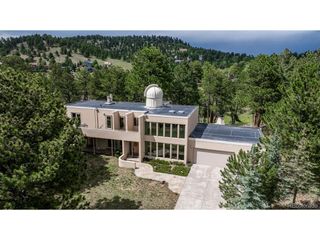
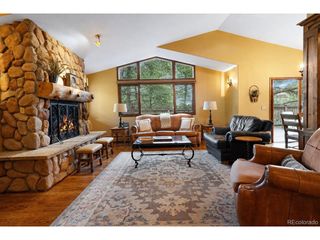
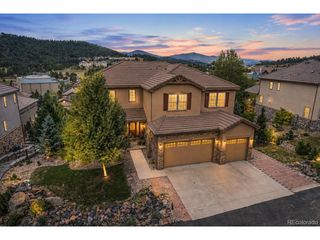
Set on 3.19 rolling, grassed acres in Golden's foothills, 323 Parkview Ave blends open-space views, flexible living, and room for horses, storage, gardening, or hobby-farm use. The backyard and main deck capture a direct view of Mother Cabrini Shrine, with wide views toward 700-acre Apex Park creating a quiet mountain setting close to downtown Golden and Denver. Inside, vaulted ceilings, skylights, hardwood floors, granite surfaces, and a two-sided gas fireplace bring warmth and natural light to the open main living areas. The floor plan includes 6 bedrooms and 5 baths, with multiple ensuite bedroom options, including a main-floor primary suite with a walk-in closet. Recent interior updates include new carpet in the upstairs bedrooms, along with refreshed finishes throughout key living spaces. Outdoor living is a standout, with an expansive deck, large patio areas, a pickleball/basketball sports court, a barn, two sheds, and usable acreage across the rolling lot. The finished walk-out lower level has its own entrance, separate living quarters, 2 bedrooms, generous living space, and direct patio access, offering flexibility for guests, extended stays, work-from-home space, or rental use. The property has 7 years of strong short-term and long-term rental history, supported in part by its proximity to Red Rocks Amphitheatre, a major regional event venue and draw for out-of-town guests. Buyer to verify all rental use, permits, zoning, and requirements, including the lower-level ADU configuration. A rare Golden foothills setting, just minutes from I-70, yet with NO highway noise, with acreage, views, recreation space and flexible living options in one property.
- Listing Status:
- Pending
- Data Last Updated:
- August 20, 2026 at 1:23PM
- Listing Office:
- Berkshire Hathaway HomeServices Elevated Living RE : julia@bhhselevated.com,303-981-5007
- Listing Agent:
- Julia Paluck : 303-981-5007
- Contact:
- julia@bhhselevated.com,303-981-5007
- MLS ID:
- 7502593

- General: Cathedral Ceiling(s)Open FloorplanWalk-In Closet(s)Skylights
- Appliances: Self Cleaning OvenDishwasherRefrigeratorWasherDryerMicrowaveFreezerDisposalFire Alarm
- Basement: FullPartially FinishedSlabWalk-Out AccessDaylight
- A/C: Central AirCeiling Fan(s)
- Heating: Forced Air
- Fireplace: GasFamily RoomOne
- Eco/Green Feature: Solar Hot WaterWindowsThermostat
- General: BalconyBath
- Style: In-Law AreaChalet
- Other Structures: DeckPatio
- Parking: Attached
- Roofing: Composition
- Windows: Skylight(s)
- General: FrameWood SidingConcreteTwo
- Originating MLS: ires
- School District: Jefferson Dist R-1
- County: Jefferson
- Zoning: MR-1
- View: Mountain(s)HillsPlains ViewCity
- Fencing: PartialDog Run/Kennel
- Utilities: Electricity Available
- Water: Well
- Sewer: Septic Tank
- Source: ires
- Exclusions: Sellers personal belongings
This listing courtesy of Julia Paluck , Berkshire Hathaway HomeServices Elevated Living RE
Monthly Payment
- Principal & Interest $
- Property Taxes $
- Home Insurance $
- VA Funding Fee $

 New - 8 hours ago