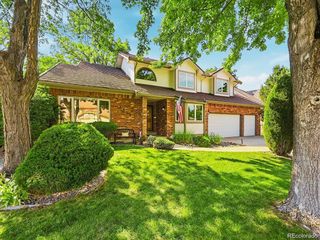
5081 Indiana St, Golden, CO 80403
- 3 beds |
- 3 baths |
- 2,384 sqft
 Single-Family Home
  Built in 1990
  1.05acre lot
 5 car garage
  $496/sqft
  Listed 6 days ago
Property Description
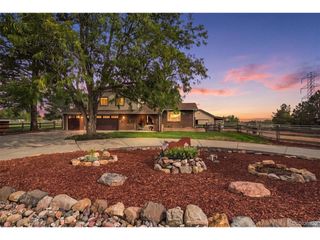
Rare Golden property priced below its 9/15/26 appraised value! Remodeled ranch-style living on 1.05 flat acres with mature trees, pond, exceptional outdoor living & an incredible 5-car heated garage. Approx. 10-20 min. to Downtown Golden, Downtown Denver, Olde Town Arvada, Rolling Hills CC, Applewood GC, West Woods GC, Clear Creek Crossing & the new Lutheran Hospital medical campus. The 2,399 sq. ft. home features an open floor plan, hardwood floors & vaulted ceilings. Kitchen offers a large island, stainless appliances & direct access to a 500 sq. ft. deck overlooking the property. Hot tub under pergola is included, creating a great space for outdoor living & entertaining. Primary suite features a 5-piece bath and huge walk-in closet. A standout feature is nearly 1,700 sq. ft. of heated garage space-an oversized 3-car plus separate oversized 2-car garage. The 2-car is currently used as a home gym, providing flexibility for additional vehicles, workshop, fitness space, recreational gear & hobbies. A 240 sq. ft. backyard shed provides additional storage for lawn & garden equipment. New boiler installed in 2025. Solar system is fully owned & paid for. Sellers report avg. combined gas & electric costs of approx. $35/mo. Property is on public water & sewer. Enjoy over an acre of flat land with mature landscaping, extensive lawn, pond & outdoor living while staying close to Golden, Arvada, Denver & the mountains. Clear Creek Crossing offers Life Time Fitness, Intermountain Health Lutheran Hospital & medical campus, restaurants, shopping & easy access to I-70 & Hwy 58. The 1.05 acre setting also includes a fenced backyard, mature trees & plenty of usable lawn for entertaining, recreation, pets & privacy that's increasingly difficult to find this close to the city. A rare combination of acreage, location, lifestyle & garage space. Full appraisal dated 9/15/26 available to agents in MLS Supplements or contact Ray Tomsick / Listing Agent for a complete copy to be emailed.
- Listing Status:
- Active
- Data Last Updated:
- October 5, 2026 at 5:23AM
- Listing Office:
- Berkshire Hathaway HomeServices RE of the Rockies : raytomsick@me.com,303-438-8080
- Listing Agent:
- Raymond Tomsick : 303-438-8080
- Contact:
- raytomsick@me.com,303-438-8080
- MLS ID:
- 9442075

- General: Hot TubHeated Garage
- Other Structures: DeckPatio
- Parking: Attached
- Roofing: Composition
- General: FrameBrickBi-Level
- HOA Amenities: PlaygroundFitness Center
- Originating MLS: ires
- School District: Jefferson Dist R-1
- County: Jefferson
- Zoning: SR-1
- View: Mountain(s)HillsPlains View
- Fencing: FencedDog Run/Kennel
- Utilities: Electricity AvailableCable Available
- Water: Public
- Sewer: Public Sewer
- Source: ires
- Exclusions: Sellers personal property. Please give 24 hours for response time to any offers. There are no water rights.
This listing courtesy of Raymond Tomsick , Berkshire Hathaway HomeServices RE of the Rockies
Monthly Payment
- Principal & Interest $
- Property Taxes $
- Home Insurance $
- VA Funding Fee $

 New - 3 days ago