5686 Zircon Way, Golden, CO 80403
- 3 beds |
- 4 baths |
- 3,280 sqft
 Single-Family Home
  Built in 2027
  0.41acre lot
 3 car garage
  $913/sqft
  Listed 1 month ago
Property Description
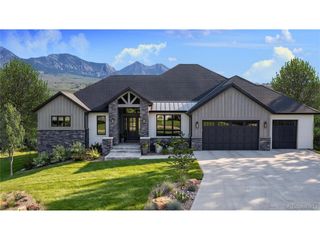

Situated on a premier homesite within the exclusive Renegade community above Golden, this exceptional new home by Sopris Homes offers thoughtfully designed single-level living framed by sweeping Front Range & North Table Mountain views. Blending contemporary mountain architecture with comfort and functionality, this home is designed to complement both the local landscape and Golden's vibrant lifestyle. Expansive ceilings, walls of glass & an open-concept floor plan create bright, inviting spaces that seamlessly connect indoor & outdoor living. The gourmet kitchen features a full Thermador appliance suite, quartz countertops, a walk-in pantry, designer lighting & gathering spaces ideal for everyday living & entertaining. The primary suite serves as a private retreat with a spa-inspired bath, freestanding soaking tub, oversized walk-in shower & generous walk-in closet. Two additional bedrooms on the main floor provide comfortable accommodations for family or guests, while a dedicated office offers the perfect space for remote work or a private study. A convenient main-floor laundry room adds to the home's effortless single-level living. Outdoor living is central to the home's design, with a covered deck and patio showcasing beautiful west-facing views and the stunning surrounding mountains. Located minutes from Golden, residents enjoy direct access to North Table Mountain trails, convenient connections to Denver and Boulder, and easy access to Colorado's premier mountain destinations. Renegade offers a rare opportunity to enjoy design-forward living in one of the Front Range's most distinctive settings. Every Sopris home reflects a commitment to exceptional craftsmanship, elevated finishes, and a personalized building experience. Buyers may select from thoughtfully curated semi-custom plans or collaborate on a fully custom design tailored to their vision. Limited premier lots available.
- Listing Status:
- Active
- Data Last Updated:
- October 5, 2026 at 7:21AM
- Listing Office:
- RE/MAX Alliance - Olde Town : lydia@lydiashometeam.com
- Listing Agent:
- Lydia Creasey : 720-635-8105
- Contact:
- lydia@lydiashometeam.com
- MLS ID:
- 7422133

- General: Oversized Garage
- Style: Chalet
- Other Structures: DeckPatio
- Parking: Attached
- Roofing: Composition
- General: FrameStoneStuccoOtherOne
- Road/Access: Privately Maintained
- HOA Amenities: PlaygroundParkTrail(s)TrashSnow Removal200.0Monthly
- Originating MLS: ires
- School District: Jefferson Dist R-1
- County: Jefferson
- Zoning: RES
- View: Mountain(s)Hills
- Utilities: Natural Gas AvailableElectricity AvailableCable Available
- Water: City
- Sewer: Public Sewer
- Source: ires
- Exclusions: n/a
This listing courtesy of Lydia Creasey , RE/MAX Alliance - Olde Town
Monthly Payment
- Principal & Interest $
- Property Taxes $
- Home Insurance $
- VA Funding Fee $