6223 Kilmer Loop 201, Golden, CO 80403
- 3 beds |
- 2 baths |
- 1,650 sqft
 Condominium
 Built in 2009
 —— sqft lot
 2 car garage
 $282/sqft
 Listed 1 month ago
Property Description
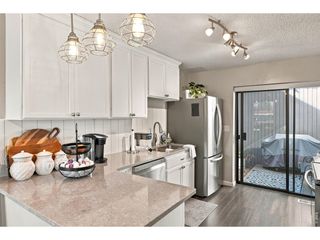
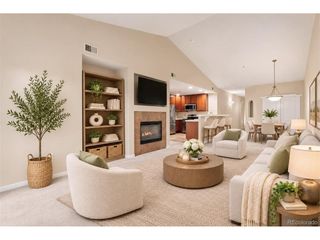
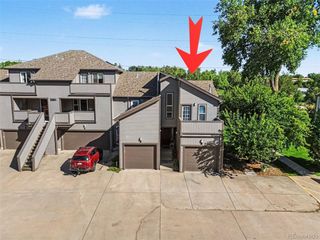
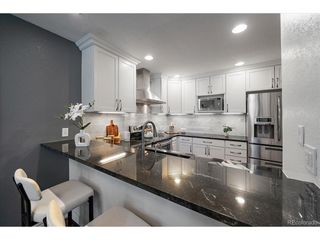
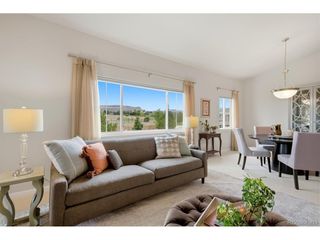
Rarely available top-floor condo backing to open space in the highly desirable West Woods community. This spacious 3-bedroom (or 2 bedroom + office), 2-bath residence offers the perfect blend of privacy, comfort, and Colorado lifestyle with unobstructed open space views, abundant natural light, and a functional floorplan designed for today's buyers. The thoughtfully designed layout features two true bedrooms, including a spacious primary suite with a luxurious 5-piece bath and walk-in closet, plus a dedicated office/flex space (or additional bedroom) ideal for remote work, fitness, hobbies, or guest accommodations. The open-concept living area seamlessly connects the kitchen, dining, and family room, creating an inviting space for everyday living and entertaining. Enjoy peaceful mornings overlooking open space, miles of nearby trails, and the beauty of Golden's foothills right outside your door. An attached 2-car garage provides exceptional storage and convenience, while the strong, professionally managed HOA handles exterior maintenance, making this a true lock-and-leave property. Surrounded by trails, parks, open space, and mountain scenery, this quiet community offers the serenity of foothills living while remaining minutes from shopping, dining, downtown Golden, Denver, Boulder, and easy access to I-70 for mountain adventures. Whether you're seeking a primary residence, low-maintenance lifestyle, or Colorado retreat, this rare top-floor condo delivers location, views, office space, and effortless ownership in one exceptional package.
- Listing Status:
- Active
- Data Last Updated:
- November 19, 2026 at 7:23AM
- Listing Office:
- Your Castle Realty LLC : jessica@livein5280.com,303-962-4272
- Listing Agent:
- Jessica Klingsporn : 303-962-4272
- Contact:
- jessica@livein5280.com,303-962-4272
- MLS ID:
- 1547603

- General: Tandem Garage
- Other Structures: DeckPatio
- Parking: Attached
- Roofing: Composition
- General: FrameMoss RockTwo
- HOA Amenities: TrashSnow RemovalExterior MaintenanceWaterSewer395.0Monthly
- Originating MLS: ires
- School District: Jefferson Dist R-1
- County: Jefferson
- View: Plains ViewWater
- Utilities: Electricity AvailableCable Available
- Water: Public
- Sewer: Public Sewer
- Source: ires
- Exclusions: None
This listing courtesy of Jessica Klingsporn , Your Castle Realty LLC
Monthly Payment
- Principal & Interest $
- Property Taxes $
- Home Insurance $
- VA Funding Fee $