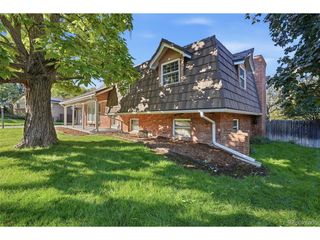
74 S Flora Way, Golden, CO 80401
- 5 beds |
- 3 baths |
- 2,480 sqft
 Single-Family Home
 Built in 1973
 8,276sqft lot
 2 car garage
 $443/sqft
 Listed 2 months ago
Property Description
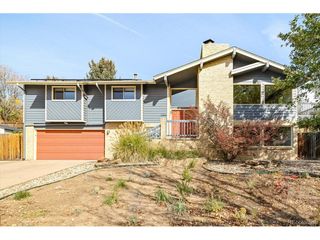
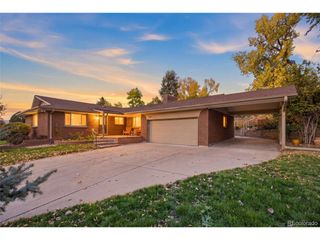
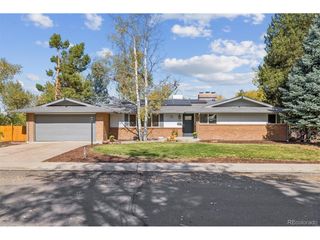
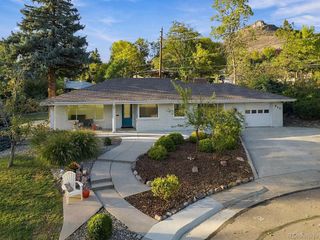
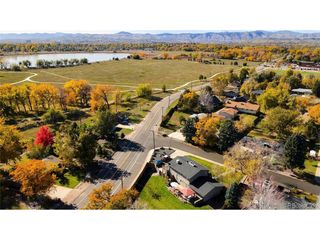
This house comes with a REDUCED RATE as low as 6.25% (APR 6.641%) as of 11/05/2026 through List & Lock. This is a seller paid rate-buydown that reduces the buyer's interest rate and monthly payment. Terms apply, see disclosures for more information. Rare STUNNING ranch home with open space backyard! Step outside & the open space stretches out for you w/ epic 180 degree views, mature trees & trails that lead to Bear Creek Lake Park & beyond. This walk out ranch is the kind of home that takes your breath away. Inside, every detail has been thoughtfully updated. New wood floors flow throughout, paired w/ new modern trim & doors & windows that give the home a bright, fresh feel. The kitchen is the heart of it all, a huge island, quartz counters, farmhouse sink, & new stainless appliances, all designed for gathering, cooking, & entertaining w/ ease. The open floor plan connects effortlessly to a living room w wood burning fireplace, perfect for cozy evenings after a day on the trails. With 3 bedrooms upstairs & 2 downstairs, there is room for everyone. Main floor living makes everyday life simple, & the primary suite offers its own private entrance to the back patio, where open space views greet you every morning. Step out back to a huge covered deck off the kitchen, ideal for morning coffee or evening dinners while overlooking a pro landscaped yard. Large trees, terraced flower beds, & privacy fence create a peaceful retreat that opens directly to the open space beyond, w/ walking & biking trails connecting to Green Mountain trail system. Car & bike lovers will appreciate the finished, insulated 2 car garage w/ a new garage door, plus an attached permanent carport for extra parking. Located in a neighborhood w/ a voluntary HOA at just $50 a year, residents enjoy food truck nights, annual community clean up day, & pocket parks throughout. You are just a short walk to Kyffin Elementary & the new 6th Ave West pool. Don't miss virtual tour!
- Listing Status:
- Pending
- Data Last Updated:
- November 19, 2026 at 4:20AM
- Listing Office:
- Madison & Company Properties : chantel@denverhomesforlife.com,303-408-4263
- Listing Agent:
- Chantel Campbell : 303-408-4263
- Contact:
- chantel@denverhomesforlife.com,303-408-4263
- MLS ID:
- 2162953

- General: Open FloorplanPantryBay or Bow WindowWalk-In Closet(s)Kitchen Island
- Appliances: Self Cleaning OvenDishwasherRefrigeratorMicrowaveDisposalFire Alarm
- Basement: FullPartially FinishedSlabWalk-Out Access
- A/C: Central AirCeiling Fan(s)
- Heating: Forced Air
- Fireplace: Family RoomOne
- Disability Feature: Level Lot
- Eco/Green Feature: Windows
- General: Sprinkler SystemBalcony
- Style: Contemporary
- Other Structures: DeckPatio
- Parking: Attached
- Roofing: Composition
- General: FrameBrickOne
- HOA Amenities: Trail(s)50.0Annually
- Originating MLS: ires
- School District: Jefferson Dist R-1
- County: Jefferson
- Zoning: P-D
- View: HillsPlains ViewCity
- Fencing: Fenced
- Utilities: Natural Gas AvailableElectricity AvailableCable Available
- Water: Public
- Sewer: Public Sewer
- Source: ires
- Exclusions: Staging
This listing courtesy of Chantel Campbell , Madison & Company Properties
Monthly Payment
- Principal & Interest $
- Property Taxes $
- Home Insurance $
- VA Funding Fee $

 New - 23 hours ago