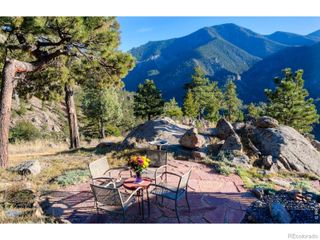
9537 Ute Drive, Golden, CO 80403
- 4 beds |
- 4 baths |
- 3,485 sqft
 Single-Family Home
  Built in 1997
  6.7acre lot
 2 car garage
  $481/sqft
  Listed 2 months ago
Property Description
Nestled within the highly sought-after Blue Mountain Estates, this exceptional 6.7-acre property offers a rare combination of privacy, convenience, and breathtaking panoramic views. Capturing sweeping vistas of the Rocky Mountains, surrounding valleys, and sparkling city lights, this remarkable mountain retreat is located just 15 minutes from Boulder and Golden and only 25 minutes from Denver.Designed to maximize its stunning setting, the property features expansive outdoor living spaces, a rare flat backyard, and multiple areas ideal for entertaining, relaxing, and enjoying Colorado's natural beauty.Inside, the home has been thoughtfully remodeled throughout with a focus on both style and functionality. The open-concept kitchen serves as the heart of the home and flows seamlessly into the dining area, highlighted by a custom wine display wall. Updated bathrooms, quality finishes, and a spacious finished lower level create a move-in-ready living experience.The home's orientation was carefully designed to showcase its commanding views from nearly every room. The upper-level primary suite provides a peaceful retreat featuring a walk-in closet, luxurious five-piece bath, and spectacular mountain vistas. Flexible living spaces throughout the home offer endless possibilities for home offices, fitness areas, guest accommodations, or creative studios.With an ideal floor plan, extraordinary acreage, a private water district, and one of the most desirable mountain locations along the Front Range, this property offers the perfect balance of mountain serenity and everyday accessibility.Experience Colorado mountain living at its finest in one of the state's premier mountain communities.
- Listing Status:
- Active
- Data Last Updated:
- August 20, 2026 at 7:22AM
- Listing Office:
- RE/MAX of Boulder, Inc : 3034497000
- Listing Agent:
- Jed MacArthur : 303-570-8655
- MLS ID:
- IR1060448

- General: Dog RunBath
- Other Structures: Patio
- Parking: OversizedParking spaces: 2
- Roofing: Metal
- Windows: Bay Window(s)Double Pane WindowsSkylight(s)Window Coverings
- General: Two
- Road/Access: Public
- HOA Amenities: Reserves100.0Annually
- Originating MLS: recolorado
- School District: Jefferson County R-1
- County: Jefferson
- Zoning: SFHSECTION 24 TOWNSHIP 02 RANGE 71 SUBDIVISIONCD 635100 SUBDIVISIONNAME REMUS SUB LOT 0001 SIZE: 291852 VALUE: 6.70503196
- View: City
- Fencing: Fenced
- Utilities: Electricity AvailableInternet Access (Wired)Natural Gas Available
- Water: Public
- Sewer: Septic Tank
- Source: recolorado
- Ownership: Individual
This listing courtesy of Jed MacArthur , RE/MAX of Boulder, Inc
Monthly Payment
- Principal & Interest $
- Property Taxes $
- Home Insurance $
- VA Funding Fee $