955 Camp Eden Rd, Golden, CO 80403
- 3 beds |
- 2 baths |
- 2,533 sqft
 Single-Family Home
 Built in 1965
 0.73acre lot
 4 car garage
 $355/sqft
 Listed 5 days ago
Property Description
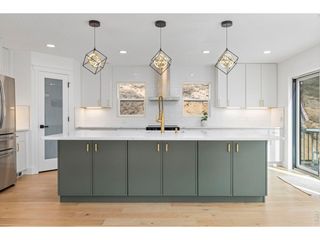
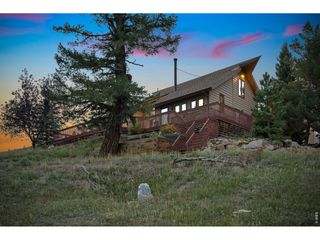
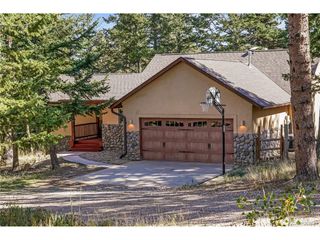
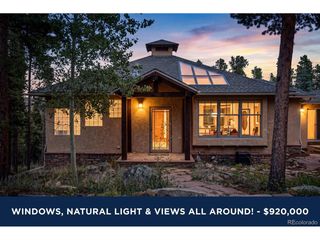
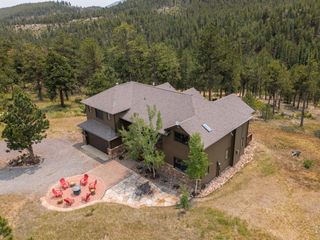
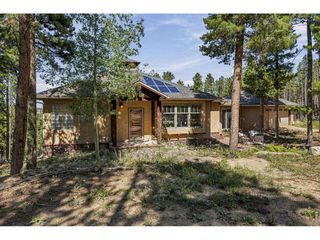
Stunning seclusion amongst the pines, this thoughtfully renovated and reimagined mountain contemporary home in Kuhlmann Heights offers the perfect blend of modern amenities, privacy, and extraordinary Colorado living. The private drive unfolds to this turnkey residence featuring brand-new double-pane windows, fresh exterior paint, and multiple composite decks for expansive outdoor living. Inside, stunning LVP flooring, upgraded lighting, and curated finishes complement the open floor plan, flooded with natural light. Gather in the renovated kitchen, featuring new granite counters, white cabinetry, custom tile backsplash, and a stainless steel appliance suite. The serene primary suite features a cozy wood-burning fireplace, grand vaulted ceilings with exposed wood beams, a private balcony, and a spa-like bath with a dual-head walk-in shower. The oversized 4-car finished garage is ideal for car enthusiasts or hobbyists, complete with heat, floor coating, and storage. And the updates? They're the kind that matter most, even when you can't see them: a fully serviced well, septic, new appliances throughout, and electric heating. Enjoy the mountain views, wildlife sightings, and outdoors of this 3/4-acre corner lot, ideally situated in Boulder County with easy access to endless outdoor activity and daily amenities within a short drive. 955 Camp Eden Road is the perfect blend of comfort, lifestyle, and location; book your showing today!
- Listing Status:
- Active
- Data Last Updated:
- November 19, 2026 at 5:22AM
- Listing Office:
- RE/MAX Professionals : Angie@GriffithHomeTeam.com,303-956-1660
- Listing Agent:
- Angela Chavez : 303-956-1660
- Contact:
- Angie@GriffithHomeTeam.com,303-956-1660
- MLS ID:
- 9818035

- General: BalconyHeated GarageOversized GarageTandem Garage
- Style: Chalet
- Other Structures: DeckPatio
- Parking: Detached
- Roofing: Composition
- General: FrameWood SidingTri-Level
- Road/Access: Privately Maintained
- Originating MLS: ires
- School District: Boulder Valley Dist RE2
- County: Boulder
- Zoning: F
- View: Mountain(s)
- Fencing: Fenced
- Water: Well
- Sewer: Septic Tank
- Source: ires
- Exclusions: Staging furniture and seller's personal property.
This listing courtesy of Angela Chavez , RE/MAX Professionals
Monthly Payment
- Principal & Interest $
- Property Taxes $
- Home Insurance $
- VA Funding Fee $