109 Eagle Ridge Dr B4, Granby, CO 80446
- 3 beds |
- 3 baths |
- 1,360 sqft
 Town Home
  Built in 2020
  1,307sqft lot
 1 car garage
  $521/sqft
  Listed 8 months ago
Property Description
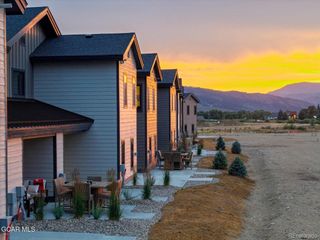
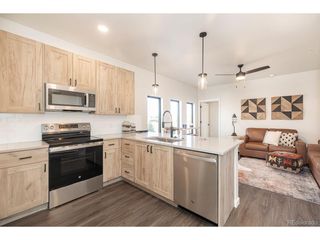
Seller Sweetener: The seller is generously covering your first 3 full months of HOA dues when presented with a good offer! Move-in ready 1,360 sq ft 3-bed, 2.5-bath townhome in Grand Elk with a spacious living room w/ big windows & stunning mountain/meadow views. Open modern kitchen: stainless appliances, granite counters, island, flows to balcony--perfect for grilling in alpine air. Cozy gas fireplace w/ stone surround. In-floor radiant heat throughout! Primary suite w/ ensuite bath near kitchen and living area; 2 add'l beds share full bath on entry level; half-bath on main. 300 sq ft detached garage + huge in-home storage. Like-new! 5 min to Granby Ranch; 20 min to Winter Park or RMNP. HOA includes unlimited golf, new pool/hot tub, owner lounge, pro shop and more! Easy to Tour!
- Listing Status:
- Active
- Data Last Updated:
- April 4, 2026 at 12:22PM
- Listing Office:
- Keller Williams Advantage Realty LLC : stacyfawnstrayer@gmail.com,970-531-2074
- Listing Agent:
- Stacy Strayer : 970-531-2074
- MLS ID:
- 7672901

- General: Heated GarageOversized Garage
- Style: Chalet
- Other Structures: DeckPatio
- Parking: Detached
- Roofing: Fiberglass
- General: FrameTwo
- HOA Amenities: ClubhouseHot TubPool350.0Monthly
- Originating MLS: ires
- School District: East Grand 2
- County: Grand
- View: Mountain(s)Plains View
- Utilities: Natural Gas AvailableElectricity Available
- Water: City
- Sewer: Public Sewer
- Source: ires
- Exclusions: Deck ski chairsKitchenwareLiving room lampUpstairs bedroom bedside tableTVsEntryway tableDownstairs bedroom gray chairArt/wall hangingsdecorPersonal belongings (sports equipmentmost beddingtowelsetc.)Storage racks
This listing courtesy of Stacy Strayer , Keller Williams Advantage Realty LLC
Monthly Payment
- Principal & Interest $
- Property Taxes $
- Home Insurance $
- VA Funding Fee $

Location
Schools Nearby
Granby Elementary School
202 W Topaz Ave, Granby, CO, 80446
Grades PK-5
1.59 miles away
East Grand Middle School
251 W Diamond Ave, Granby, CO, 80446
Grades 6-8
1.94 miles away
Middle Park High School
765 2nd St, Granby, CO, 80446
Grades 9-12
1.82 miles away