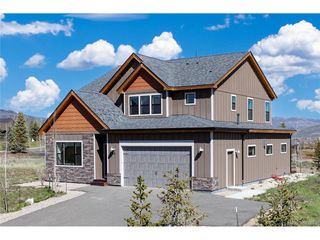
150 Fairview Ln, Granby, CO 80446
- 3 beds |
- 3 baths |
- 2,715 sqft
 Single-Family Home
  Built in 2007
  8,276sqft lot
 1 car garage
  $416/sqft
  Listed 2 days ago
Property Description
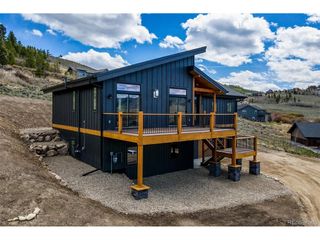
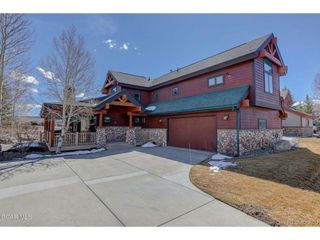
This beautifully updated, fully furnished home sits on the golf course in Granby Ranch with stunning mountain views. Recently refreshed with new interior paint, newer carpet, and new kitchen appliances -- exterior painting scheduled for early June. The bright open main level features a modern kitchen with natural light and slope views, flowing into a generous great room, plus a spacious primary suite with luxurious ensuite bath. Three private decks are ideal for coffee, grilling, and enjoying golf course views or sunsets. The walk-out lower level includes a third bedroom, full bath, and fun family room. This turn-key rental property includes Granby Ranch membership, granting access to heated pool, fitness center, game room, plus skiing, biking, golf, fishing, and hiking just steps away. Special Opportunity for Buyers The sellers are offering preferential consideration to buyers who agree to a limited post-closing use license. Sellers would like to enjoy the home for up to two weeks per year (preferably one week in February/March and one week in September) for a maximum of five (5) years after closing. They will work cooperatively with the buyer on scheduling, always giving priority to the buyer's use and enjoyment of the property. This provision will be included as a contract addendum. Serious offers that accept these terms will receive priority review. Buyer Obligation Regarding Existing Rentals The Buyer shall be required to honor and assume all existing rental reservations that are scheduled as of the date the Purchase Agreement is fully executed (MEC).
- Listing Status:
- Active
- Data Last Updated:
- May 25, 2026 at 7:21PM
- Listing Office:
- Keller Williams Advantage Realty LLC : stacyfawnstrayer@gmail.com,970-531-2074
- Listing Agent:
- Stacy Strayer : 970-531-2074
- MLS ID:
- 5161143

- Other Structures: DeckPatio
- Parking: Detached
- Roofing: Fiberglass
- Windows: Window Coverings
- General: FrameTwo
- HOA Amenities: ClubhouseHot TubPoolFitness CenterTrail(s)876.33Quarterly
- Originating MLS: ires
- School District: East Grand 2
- County: Grand
- View: Mountain(s)
- Utilities: Natural Gas Available
- Water: City
- Sewer: Public Sewer
- Source: ires
- Exclusions: All personal belongings such as photosgames/booksmost art/decorand contents of the closets and garage.
This listing courtesy of Stacy Strayer , Keller Williams Advantage Realty LLC
Monthly Payment
- Principal & Interest $
- Property Taxes $
- Home Insurance $
- VA Funding Fee $

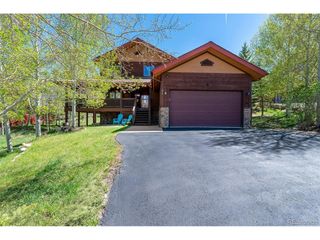
 New - 3 days ago