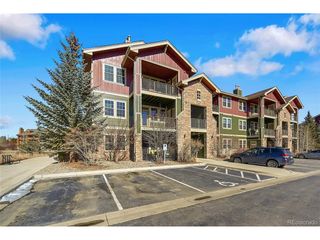
156 Village Rd D304, Granby, CO 80446
- 2 beds |
- 2 baths |
- 875 sqft
 Condominium
  Built in 2007
  —— sqft lot
  1 car garage
  $514/sqft
  Listed 1 year ago
Property Description
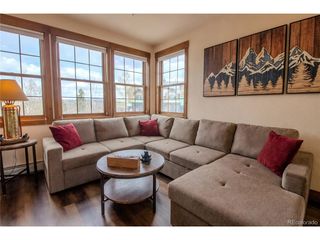
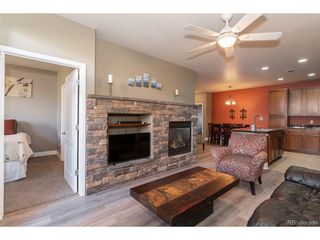
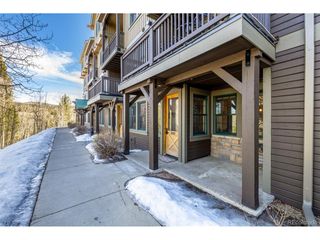
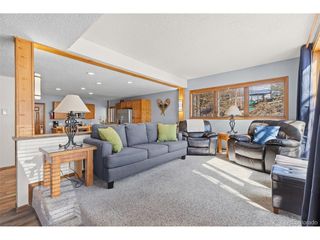
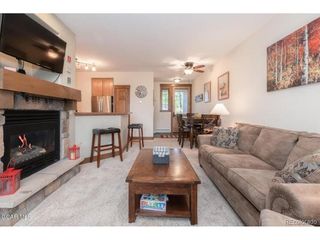
Desirable top floor mountain getaway in Aspen Meadows with full Granby Ranch membership! This updated, fully furnished unit with 2 bedrooms and 2 full baths offers an open floor plan with vaulted ceilings, recently upgraded LVP flooring, and an abundance of windows providing natural light and beautiful views. The functional kitchen has a convenient breakfast bar with new/upgraded granite counters and a pantry. The open and warm family room, adjacent to the kitchen and dining area, provides a welcoming atmosphere with a gas fireplace. Located off this space is a deck - perfect for enjoying the serene outdoor setting backing to open space. The well-designed master suite offers a private bath ensuite. The second bedroom is generous in size and utilizes a full bath just off the hallway. Conveniently located within the unit is a washer and dryer. This unit also includes a separate storage closet on the ground level in addition to the storage closet on the deck. The community hot tub is a short walk away. Start taking advantage of the mountain lifestyle today with easy access to year-round activities including skiing/boarding, golf, biking, hiking and fishing. Granby Ranch benefits include: Access to clubhouse with pool, hot tub, and fitness room, 2 adult ski passes + 2 dependent passes (ages 2-26), 2 adult Nordic trail passes + 2 dependent passes, 2 adult summer bike passes + 2 dependent passes, 8 rounds of golf, Season driving range pass for the whole family
- Listing Status:
- Active
- Data Last Updated:
- May 25, 2026 at 10:23PM
- Listing Office:
- LIV Sotheby's International Realty : MLee@livsothebysrealty.com,970-281-2646
- Listing Agent:
- Melinda Lee : 970-281-2646
- MLS ID:
- 7443615

- Other Structures: Deck
- Parking: Off Street
- Roofing: Other
- General: FrameOne
- HOA Amenities: ClubhouseHot TubPoolFitness CenterCommunity LaundryTrail(s)TrashSnow RemovalExterior MaintenanceCable TVWaterSewer851.0Monthly
- Originating MLS: ires
- School District: East Grand 2
- County: Grand
- Water: City
- Sewer: Public Sewer
- Source: ires
- Exclusions: Please see complete list in the documents sections
This listing courtesy of Melinda Lee , LIV Sotheby's International Realty
Monthly Payment
- Principal & Interest $
- Property Taxes $
- Home Insurance $
- VA Funding Fee $