1957 Homestead Dr, Granby, CO 80446
- 4 beds |
- 3 baths |
- 2,650 sqft
 Single-Family Home
  Built in 1978
  5.75acre lot
 2 car garage
  $472/sqft
  Listed 1 month ago
Property Description
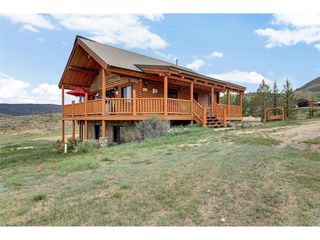
Set on 5.75 acres in Homestead Hills, this beautifully renovated log residence captures sweeping views of the Continental Divide and offers a true turn-key mountain lifestyle. Thoughtfully updated throughout, the home blends rustic charm with a refined, modern aesthetic, where natural materials and clean finishes reflect the beauty of the surrounding landscape. The inviting living room is anchored by a wood-burning fireplace, creating a warm and welcoming space to gather. The kitchen and adjoining dining area are designed for both everyday comfort and effortless entertaining, offering a seamless flow for hosting and daily living alike. Four well-appointed bedrooms and three bathrooms provide flexibility for owners and guests, balancing privacy with functional, livable spaces. Each area has been carefully curated to enhance comfort and ease. Recent improvements include a new roof, septic system, and well pump, along with extensive interior upgrades featuring all-new flooring, tile, fresh paint, fully renovated bathrooms, and updated lighting. Together, these enhancements offer both peace of mind and long-term value. An oversized, detached two-car garage provides ample space for a man cave, vehicles, gear, and additional storage. Ideally located just 25 minutes from Winter Park Resort and 30 minutes from Grand Lake, the property offers convenient access to world-class skiing, hiking, boating, and year-round recreation. Furniture available for purchase through the staging company, further enhancing the home's seamless, move-in-ready appeal.
- Listing Status:
- Pending
- Data Last Updated:
- May 25, 2026 at 7:21PM
- Listing Office:
- LIV Sotheby's International Realty : lmcbride@livsothebysrealty.com,303-618-3622
- Listing Agent:
- Lindsay McBride : 303-618-3622
- MLS ID:
- 9937070

- General: Open FloorplanKitchen Island
- Appliances: DishwasherRefrigeratorWasherDryerMicrowaveFreezerDisposalFire Alarm
- Basement: Walk-Out Access
- A/C: Ceiling Fan(s)
- Heating: Electronic Air Filter
- Fireplace: One
- Parking: Detached
- Roofing: Shake
- General: LogTwo
- Originating MLS: ires
- School District: East Grand 2
- County: Grand
- Utilities: Electricity Available
- Water: Well
- Sewer: Septic Tank
- Source: ires
- Exclusions: FutonLinda Isreal Buffalo print above fireplaceBristle cone pine tree picture in entry.
This listing courtesy of Lindsay McBride , LIV Sotheby's International Realty
Monthly Payment
- Principal & Interest $
- Property Taxes $
- Home Insurance $
- VA Funding Fee $

 New - 2 days ago