502 Upper Ranch View Rd, Granby, CO 80446
- 4 beds |
- 3 baths |
- 2,744 sqft
 Single-Family Home
  Built in 2025
  0.33acre lot
 2 car garage
  $599/sqft
  Listed 10 months ago
Property Description
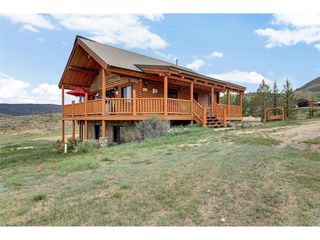
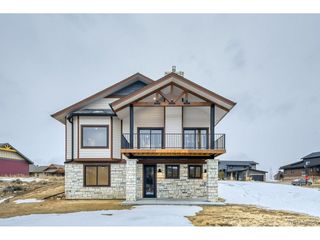
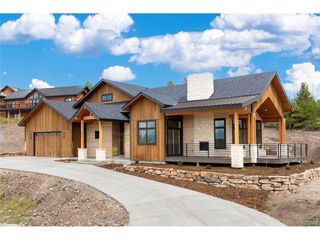
Experience the pinnacle of Colorado living in this "Mountain Chic" custom masterpiece, where every window serves as a frame for the iconic slopes of Granby Ranch. This two story, newly constructed custom home will catch your heart with warmth and functionality. This isn't just a home; it's an invitation to an all-season playground. Imagine mornings spent on your private primary suite balcony overlooking the peaks, followed by days of adventure in the Colorado outdoors. The interior strikes a perfect balance of warmth and grandeur. Curl up by the grand fireplace enjoying the inviting open floor plan featuring vaulted ceilings, white oak hardwoods, and a chef's kitchen anchored by a massive granite island. Designed for the mountain enthusiast, the home boasts a functional mudroom with a dog shower and a 220V garage hookup. Beyond your front door, Granby Ranch offers homeowners free annual ski and mountain bike passes, 4 miles of private fishing, 8 annual rounds of 18 Hole Golf, 60 miles of trails and exclusive access to the owners-only lounge, pool, hot tub and gym. The dream of slopeside luxury has never been more attainable. Come and see it for yourself!
- Listing Status:
- Active
- Data Last Updated:
- May 25, 2026 at 8:22PM
- Listing Office:
- Compass - Denver : 720-227-1829
- Listing Agent:
- Anna Glowacki : 720-227-1829
- MLS ID:
- 8938045

- General: Balcony>8' Garage DoorOversized Garage
- Style: Chalet
- Other Structures: DeckPatio
- Parking: Attached
- Roofing: MetalFiberglass
- General: FrameStoneWood SidingConcreteTwo
- HOA Amenities: Pool293.0Annually
- Originating MLS: ires
- School District: East Grand 2
- County: Grand
- View: Mountain(s)Hills
- Utilities: Electricity AvailableCable Available
- Water: City
- Sewer: Public Sewer
- Source: ires
- Exclusions: Sellers personal property.
This listing courtesy of Anna Glowacki , Compass - Denver
Monthly Payment
- Principal & Interest $
- Property Taxes $
- Home Insurance $
- VA Funding Fee $

 New - 3 days ago