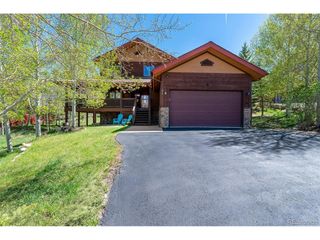
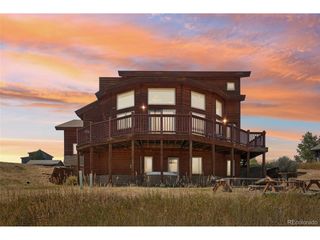
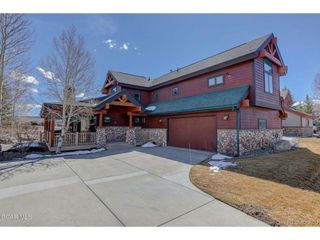
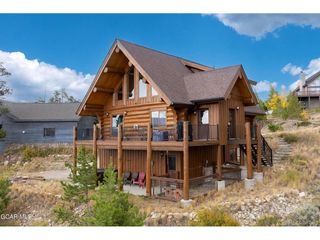
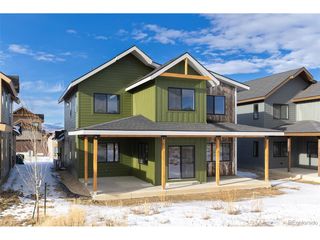
535 Elk Track Cir, Granby, CO 80446
- 4 beds |
- 4 baths |
- 2,296 sqft
 Single-Family Home
  Built in 2022
  4,356sqft lot
 2 car garage
  $462/sqft
  Listed 6 months ago
Property Description
Light filled stunning four-bedroom, three-and-a-half-bathroom residence, completed in 2022, showcases top-of-the-line finishes such as quartz countertops, genuine hardwood floors, and custom tile work. The open-concept great room features elegant lighting fixtures and a cozy fireplace, seamlessly blending sophistication with comfort. With spacious living areas and four generously sized bedrooms which include 3 king bed suites, it's perfect for families and guests, providing ample room for everyone. It comes fully furnished with designer furniture, includes an EV charger, a hot tub, grill, outdoor furniture, custom blinds, nest camera, doorbell, Yale keypad at entry, and even 3 bicycles, ensuring it is exceptionally well-equipped for you and your visitors. A delightful children's nook located on the first floor next to the living room offers a perfect play or nap space for little ones. With three king suites and one bunk room the home accommodates a total of seven beds, and comfortably sleeps 12 guests. Situated within the esteemed Grand Elk Golf Community, this property includes a membership that grants access to various amenities, including a golf course, swimming pool, hot tub, and restaurant. Renowned for its outstanding quality and meticulous attention to detail, it has earned a guest-favorite designation on Airbnb, marking it as one of the most beloved homes on the platform. Turn key ready with no exclusions. ***THIS PROPERTY QUALIFIES FOR CONCESSIONS. CONTACT LISTING AGENT FOR DETAILS***
- Listing Status:
- Active
- Data Last Updated:
- May 25, 2026 at 9:21PM
- Listing Office:
- HomeSmart : reese5280@gmail.com,303-257-0995
- Listing Agent:
- Joseph Reese : 303-257-0995
- MLS ID:
- 8209103

- General: Hot Tub
- Style: Chalet
- Other Structures: DeckPatio
- Parking: Attached
- Roofing: Composition
- General: FrameVinyl SidingConcreteTwo
- HOA Amenities: ClubhouseHot TubPoolFitness CenterTrail(s)350.0Monthly
- Originating MLS: ires
- School District: East Grand 2
- County: Grand
- Water: City
- Sewer: Public Sewer
- Source: ires
- Exclusions: n/a
This listing courtesy of Joseph Reese , HomeSmart
Monthly Payment
- Principal & Interest $
- Property Taxes $
- Home Insurance $
- VA Funding Fee $

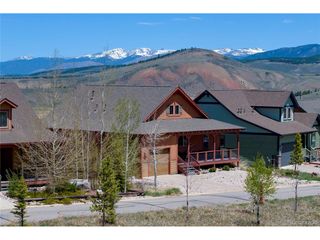
 New - 2 days ago