2553 Westwood Drive, Grand Junction, CO 81505
- 3 beds |
- 2 baths |
- 1,654 sqft
 Single-Family Home
  Built in 1996
  10,019sqft lot
 3 car garage
  $325/sqft
  Listed 1 month ago
Property Description
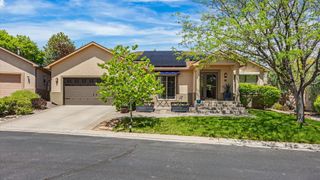
Showcasing true pride of ownership, this beautifully updated ranch-style 3 bed, 2 bath, 3 garage home in North Grand Junction offers a desirable split floorplan on a spacious lot without neighbors behind you. The primary suite delivers true retreat vibes with its expansive layout, custom walk-in closet, and a spa-inspired bathroom complete with radiant heated floors, a striking modern tile design, and a glass-enclosed walk-in shower. Newer wood-look tile flooring runs seamlessly throughout the home, offering both durability and a refined, cohesive aesthetic. New windows fill the home with natural light and create a welcoming, open flow. The kitchen is designed to impress, anchored by a premium Wolfe 4-burner gas range, sleek vent hood, and a layout that balances everyday functionality with entertaining appeal. Step outside to a backyard built for lifestyle and flexibility, featuring raised garden beds, mature pear and plum trees, and an expansive stamped concrete patio ideal for hosting. Mature ash trees, both front and back, provide shade and are professionally maintained annually. The fully fenced yard backs to the Grand Valley Canal, creating added privacy, depth, and an open feel rarely found in this price range. Turn-key, upgraded, and positioned in a sought-after North Grand Junction, ranch style, split floorplan and 3 car garage. This home checks all the boxes!
- Listing Status:
- Active
- Date Added:
- April 14, 2026
- Data Last Updated:
- May 25, 2026 at 7:17PM
- Listing Office:
- RIVER CITY REAL ESTATE, LLC : 970-248-8501
- Listing Agent:
- WALZ CARLISLE TEAM : 970-248-8501
- MLS ID:
- 20261724

- General: ShedSprinkler/IrrigationShed(s)
- Style: Ranch
- Other Structures: Shed(s)
- Parking: AttachedGarageGarage Door OpenerRV Access/Parking
- Roofing: AsphaltComposition
- Windows: Low-Emissivity WindowsWindow Coverings
- General: BrickWood SidingWood Frame1Slab
- Road/Access: City Street
- HOA Amenities: Common Area MaintenanceInsuranceLegal/Accounting503.12Annually
- Originating MLS: GJARA_GJARA
- County: Mesa
- Zoning: 2945-031-40-002
- Fencing: FullPrivacy
- Current Use: ResidentialSingle Family
- Water: Public
- Sewer: Connected
- Source: GJARA_GJARA
This listing courtesy of WALZ CARLISLE TEAM , RIVER CITY REAL ESTATE, LLC
Monthly Payment
- Principal & Interest $
- Property Taxes $
- Home Insurance $
- VA Funding Fee $


 New - 2 days ago