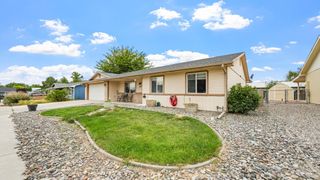
2975 Summerbrook Drive, Grand Junction, CO 81504
- 3 beds |
- 2 baths |
- 1,360 sqft
 Single-Family Home
  Built in 2002
  8,276sqft lot
 2 car garage
  $298/sqft
  Listed 26 days ago
Property Description
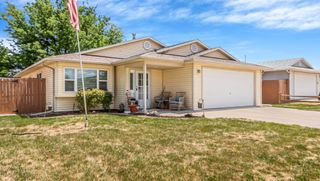
Looking for a move-in ready ranch in NE Grand Junction that won't break the bank? Welcome to 2975 Summerbrook Drive - a clean, well-maintained three-bedroom home on a corner lot in the Brookside Subdivision that delivers exactly what you need without the headaches. The updates here are immediately noticeable - fresh LVP flooring runs through the main living areas, the kitchen has been refreshed with updated appliances, and new carpet in the bedrooms means you're moving into a home that's genuinely ready to go. The open living and dining layout flows naturally, and vaulted ceilings keep the space feeling larger than the square footage suggests. The kitchen has good counter space, a pantry, and direct flow into the dining area - practical and efficient. The primary suite is well-proportioned with a four-piece en-suite bath and a walk-in closet that earns its keep. Two additional bedrooms are both conforming and comfortable, sharing a full bath conveniently positioned in the hall. In-unit laundry hookups are right there in the hallway. Outside, the corner lot gives you more breathing room than most, with mature trees, a front sprinkler system, a covered patio, and an open patio for enjoying those Colorado evenings. The two-car garage rounds everything out nicely. Plus a location that puts you close to schools, parks, and shopping - this one makes sense at every level. Schedule your showing today!
- Listing Status:
- Active
- Date Added:
- April 30, 2026
- Data Last Updated:
- May 26, 2026 at 3:19PM
- Listing Office:
- THE CHRISTI REECE GROUP : 970-589-7700
- Listing Agent:
- KAREN SADLER : 970-210-7888
- MLS ID:
- 20262003

- General: Sprinkler/Irrigation
- Style: Ranch
- Parking: AttachedGarageGarage Door Opener
- Roofing: AsphaltComposition
- Windows: Window Coverings
- General: Brick VeneerVinyl SidingWood Frame1
- Road/Access: City Street
- HOA Amenities: Common Area Maintenance357.0Annually
- Originating MLS: GJARA_GJARA
- County: Mesa
- Zoning: 2943-051-73-012
- Fencing: Picket
- Current Use: ResidentialSingle Family
- Water: Public
- Sewer: Connected
- Source: GJARA_GJARA
This listing courtesy of KAREN SADLER , THE CHRISTI REECE GROUP
Monthly Payment
- Principal & Interest $
- Property Taxes $
- Home Insurance $
- VA Funding Fee $

 New - 10 hours ago