2987 Getaway Avenue, Grand Junction, CO 81503
- 2 beds |
- 3 baths |
- 2,840 sqft
 Single-Family Home
  Built in 2026
  6,534sqft lot
 3 car garage
  $292/sqft
  Listed 1 month ago
Property Description
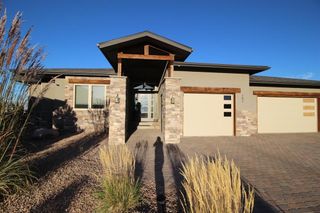
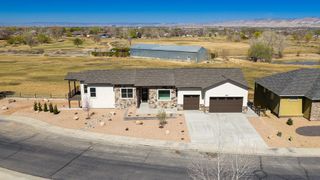
Welcome to Chipeta Hollows, Grand Junction’s first 55+ luxury active-living community. This Build-to-Suit neighborhood offers the rare opportunity to design a brand-new home tailored to your lifestyle, paired with private, resort-style amenities created exclusively for active adults. Chipeta Hollows is centered around amenity-rich, low-maintenance living designed to support connection, wellness, and ease—setting a new standard for 55+ living in the Grand Valley. With a clubhouse holding a fitness center, dog wash station, golf simulator, large kitchen and other amenities including a pool, pickleball court and walking trails, this community offers a lifestyle not previously available in Grand Junction. The Provenance is a spacious, thoughtfully designed single-level home offering 2,840 sq ft, 2 bedrooms plus den, 2.5 bathrooms, and an expansive 3-car garage. Created for those who value space, comfort, and functionality, this plan features wide hallways, abundant storage, a striking gallery-style entry, a private den or gathering space, and a large living room for everyday living or hosting guests. A generous mudroom and well-planned flow throughout the home support an organized, low-stress lifestyle, while the open layout makes the Provenance especially well-suited for entertaining. Contact the BOA Builders sales team today to learn more about available homesites, design options, timelines, and how to create your own custom home in this one-of-a-kind community.2 inventory homes are under construction ready to be purchased today. Complete in June and July 2026. Model home complete in June 2026.
- Listing Status:
- Active
- Date Added:
- April 11, 2026
- Data Last Updated:
- May 25, 2026 at 4:17PM
- Listing Office:
- BOA SALES GROUP : 970-408-0014
- Listing Agent:
- WENDI GECHTER : 970-408-0014
- MLS ID:
- 20261666

- General: Sprinkler/Irrigation
- Style: Ranch
- Parking: AttachedGarageGarage Door Opener
- Roofing: AsphaltComposition
- Windows: Low-Emissivity Windows
- General: Brick VeneerStoneStuccoVinyl SidingWood Frame1Slab
- Road/Access: City Street
- HOA Amenities: Common Area MaintenanceOtherRecreation FacilitiesSnow RemovalSee Remarks300.0Monthly
- Originating MLS: GJARA_GJARA
- County: Mesa
- Zoning: 2943-294-62-031
- Fencing: Full
- Current Use: ResidentialSingle Family
- Water: Public
- Sewer: Connected
- Source: GJARA_GJARA
This listing courtesy of WENDI GECHTER , BOA SALES GROUP
Monthly Payment
- Principal & Interest $
- Property Taxes $
- Home Insurance $
- VA Funding Fee $