340 Iron Horse Court, Grand Junction, CO 81507
- 4 beds |
- 3 baths |
- 2,432 sqft
 Single-Family Home
  Built in 2006
  0.31acre lot
 2 car garage
  $504/sqft
  Listed 13 days ago
Property Description
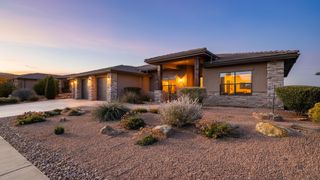
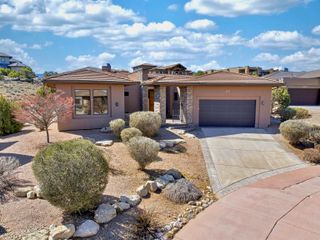
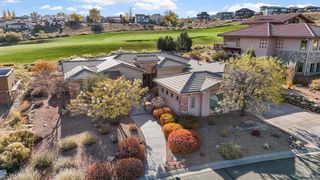
Welcome to life at Redlands Mesa, where luxury living meets every day adventure. Perfectly positioned just steps from the clubhouse and overlooking the iconic 9th hole, this stunning home at 340 Iron Horse Court offers breathtaking views in every direction and the kind of lifestyle most people only experience on vacation. From the moment you walk in, you’ll notice the incredible craftsmanship, soaring ceilings, and bright open-concept design that perfectly blends elegance with comfort. The thoughtfully designed split floor plan creates ideal privacy, while expansive windows frame the spectacular surrounding scenery from nearly every room. The spacious covered patio is made for soaking in Colorado sunsets, entertaining friends, simply enjoying the peaceful golf course setting, or enjoy endless entertainment provided by the day's golfers. Need flexibility? The separate office space with its own entrance creates the perfect setup for a home business, private guest suite potential, or remote work retreat. Whether you’re searching for a full-time residence, luxurious second home, or a savvy investment opportunity, this property checks every box. Short-term rentals are allowed, making it an exceptional opportunity in one of the Grand Valley’s most sought-after communities. Live where every day feels like a getaway. Golf, views, luxury, and location all wrapped into one extraordinary Redlands Mesa property.
- Listing Status:
- Active
- Date Added:
- May 12, 2026
- Data Last Updated:
- May 26, 2026 at 2:17AM
- Listing Office:
- REAL BROKER, LLC DBA REAL : 720-519-3913
- Listing Agent:
- SERENA GOERING : 970-640-1171
- MLS ID:
- 20262223

- General: Sprinkler/Irrigation
- Style: Ranch
- Parking: AttachedGarageGarage Door Opener
- Roofing: Tile
- Windows: Window Coverings
- General: StoneStuccoWood Frame1
- Road/Access: City Street
- HOA Amenities: Common Area MaintenanceLegal/AccountingRoad MaintenanceSnow Removal450.0Annually
- Originating MLS: GJARA_GJARA
- County: Mesa
- Zoning: 2945-203-53 -019
- Fencing: None
- Current Use: ResidentialSingle Family
- Water: Public
- Sewer: Connected
- Source: GJARA_GJARA
This listing courtesy of SERENA GOERING , REAL BROKER, LLC DBA REAL
Monthly Payment
- Principal & Interest $
- Property Taxes $
- Home Insurance $
- VA Funding Fee $