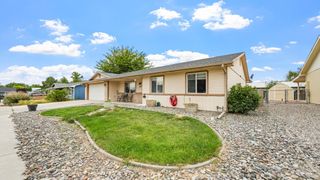
382 Kathleen Circle, Grand Junction, CO 81501
- 3 beds |
- 2 baths |
- 1,272 sqft
 Single-Family Home
  Built in 2006
  4,792sqft lot
 2 car garage
  $287/sqft
  Listed 10 days ago
Property Description
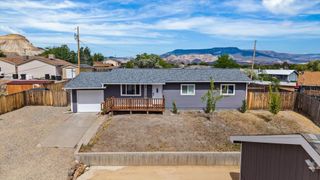
Summer Glen - it's just a good, quiet and established neighborhood. The kind of street where people stay a while. 382 Kathleen Circle fits right in. Pull up and the xeriscaped front yard sets a tone - mature trees, clean lines, low maintenance done with real intention. It looks cared for because it has been. Step inside and the floor plan opens up in that easy, natural way that makes a home feel bigger than its footprint. Living room to dining space to kitchen, everything flowing into the next without a stumble. The square footage lives generously. The updates here are the right ones. Newer carpet underfoot - soft, fresh, the kind you notice. A newer water heater and R-30 attic insulation mean this home is running efficiently and quietly behind the scenes, the way a well-maintained home should. And a new roof overhead means you're not inheriting someone else's deferred maintenance. You're just moving in. The primary bedroom is a genuine retreat - with a walk-in closet and a full en-suite. Two additional bedrooms and a second full bath round out the interior beautifully. And then you step into the backyard and everything slows down. A pergola-covered patio, lush grass, mature plantings, and a picket fence that makes the space feel private and purposeful. Colorado evenings were made for a space exactly like this. Two-car garage. Move-in ready. Come see it.
- Listing Status:
- Active
- Date Added:
- May 15, 2026
- Data Last Updated:
- May 25, 2026 at 11:20PM
- Listing Office:
- THE CHRISTI REECE GROUP : 970-589-7700
- Listing Agent:
- MELISSA ROLBIECKI : 970-712-3935
- MLS ID:
- 20262297

- General: Sprinkler/Irrigation
- Style: Ranch
- Parking: AttachedGarageGarage Door Opener
- Roofing: AsphaltComposition
- Windows: Window Coverings
- General: Vinyl SidingWood Frame1Slab
- Road/Access: City Street
- HOA Amenities: Common Area MaintenanceSprinkler350.0Annually
- Originating MLS: GJARA_GJARA
- County: Mesa
- Zoning: 2943-192-49-006
- Fencing: Picket
- Current Use: ResidentialSingle Family
- Water: Public
- Sewer: Connected
- Source: GJARA_GJARA
This listing courtesy of MELISSA ROLBIECKI , THE CHRISTI REECE GROUP
Monthly Payment
- Principal & Interest $
- Property Taxes $
- Home Insurance $
- VA Funding Fee $

 New - 2 days ago