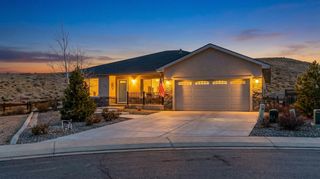
424 Marianne Drive, Grand Junction, CO 81504
- 5 beds |
- 3 baths |
- 3,200 sqft
 Single-Family Home
  Built in 2007
  0.25acre lot
 3 car garage
  $180/sqft
  Listed 1 month ago
Property Description
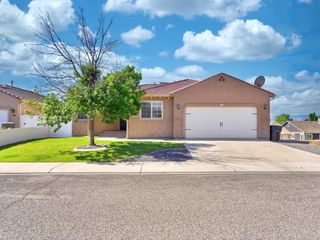
SMOKING DEAL! Incredible Expansive two story custom builder home featuring 3200 sq. ft. with 5 bedrooms and 3 full bathrooms with towering open vaulted ceilings & room to breath! The exterior of the home features stucco & stone accents, lovely rose bushes, raised garden beds, mature trees & aspen trees, RV parking with attached 3 car garage & owned solar system. Not to mention gorgeous backyard with beautiful deck & pergola, new lush lawn with irrigation, fully fenced, and wonderful place to relax and live the good life! The interior of the home has an excellent layout and tremendous space with master suite on the main level. The living area is truly awe inspiring and a genuine great room with cozy gas fireplace & connected to three bedrooms on the main level and two baths. The central kitchen features timeless hickory cabinetry w/ built in wine rack, granite countertops, black stone breakfast bar, hammered copper sink, new stainless counter depth refrigerator & new stainless range. The interior of the home features real hardwood flooring of various design including oak, cherrywood and maple. Enjoy surround sound with 5.1 system, solid core hardwood doors, and amazing upper area. The upper area features two additional bedrooms, an office and/or bonus room and expansive landing area. Ultra safe upper area with hardwood & metal guardrails to keep the loved ones safe. This is a truly a remarkable home with two refrigerated central air units, two furnaces, and newer water heater & owned solar. Nothing on the market with these features at this price. Take advantage of the rare opportunity to make this beautiful home your very own. Enjoy virtual staging for design ideas. Welcome Home!
- Listing Status:
- Active
- Date Added:
- April 21, 2026
- Data Last Updated:
- May 25, 2026 at 9:17PM
- Listing Office:
- HARVEST REALTY, LLC : 970-201-6957
- Listing Agent:
- MICAH BUCZEK : 970-201-6957
- MLS ID:
- 20261851

- General: Sprinkler/IrrigationPergola
- Style: Two Story
- Other Structures: Pergola
- Parking: AttachedGarageRV Access/Parking
- Roofing: AsphaltComposition
- Windows: Window Coverings
- General: StuccoWood Frame2Stem Wall
- Road/Access: Paved
- HOA Amenities: Common Area MaintenanceSprinkler125.0Annually
- Originating MLS: GJARA_GJARA
- County: Mesa
- Zoning: 2943-174-32-007
- Fencing: FullPicket
- Current Use: ResidentialSingle Family
- Water: Public
- Sewer: Connected
- Source: GJARA_GJARA
This listing courtesy of MICAH BUCZEK , HARVEST REALTY, LLC
Monthly Payment
- Principal & Interest $
- Property Taxes $
- Home Insurance $
- VA Funding Fee $