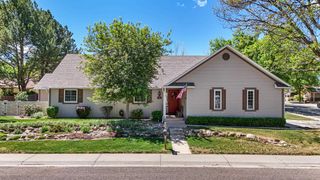
500 Cedar Avenue, Grand Junction, CO 81501
- 4 beds |
- 2 baths |
- 2,981 sqft
 Single-Family Home
  Built in 1952
  0.31acre lot
 4 car garage
  $245/sqft
  Listed 7 days ago
Property Description
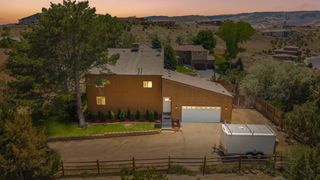
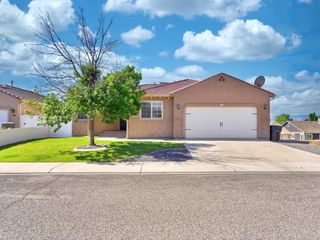
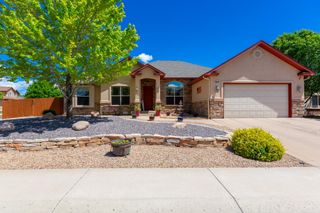
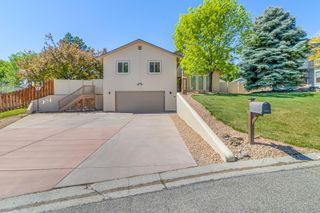
Discover your dream house! This updated 4-bedroom property offers 2981 of comfortable living space. Featuring large living areas with a nice flow to the home. great natural light with a large lot new landscaping with a park like feel and great cure appeal. large outdoor patio area with a nice front porch. 4 bedrooms with plenty of space ample stroage thoughout. large 4 piece bath on the main level and additional bathroom in the basement. built in office space in the basement with a large pantry for extra storage. the garage is over sized and has a work shop area that can be used for gear or other hobbies. there is an additional 2 car carport to protect your camper of vehicles from the weather., this property is perfect for those seeking a quiet neighborhood. Located in city of Grand Junction, you'll enjoy convenient access to local amenities. Many updates have been done to the home all new flooring, Furnace/AC, water heater, electrical, paint and so much more. Don't miss this opportunity to make this house your home. Contact us today to schedule a viewing!
- Listing Status:
- Active
- Date Added:
- May 18, 2026
- Data Last Updated:
- May 25, 2026 at 7:17PM
- Listing Office:
- RE/MAX 4000, INC : 970-241-4000
- Listing Agent:
- MANDY HARTER : 970-623-9400
- MLS ID:
- 20262332

- General: Sprinkler/IrrigationNoneWorkshop
- Style: Ranch
- Other Structures: Workshop
- Parking: AttachedGarageGarage Door Opener
- Roofing: AsphaltComposition
- Windows: Window Coverings
- General: BrickWood FrameStem Wall
- Road/Access: City Street
- HOA Amenities: 0.0
- Originating MLS: GJARA_GJARA
- County: Mesa
- Zoning: 2945-112-02-011
- Fencing: Chain Link
- Current Use: ResidentialSingle Family
- Water: Public
- Sewer: Connected
- Source: GJARA_GJARA
This listing courtesy of MANDY HARTER , RE/MAX 4000, INC
Monthly Payment
- Principal & Interest $
- Property Taxes $
- Home Insurance $
- VA Funding Fee $