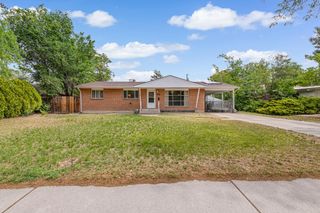
592 Teatro Court, Grand Junction, CO 81501
- 3 beds |
- 2 baths |
- 1,433 sqft
 Single-Family Home
  Built in 2018
  2,178sqft lot
 2 car garage
  $279/sqft
  Listed 2 days ago
Property Description
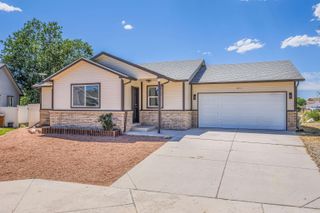
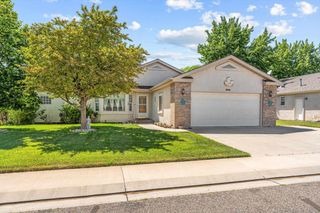
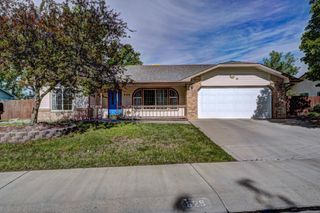
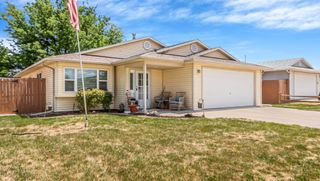
Single story living • Split bedroom design • Open concept layout • 3D tour available Located in Bella Dimora at The Legends, this 1,433 sq ft single story home offers an efficient, open concept floor plan with split bedroom design for added privacy. The kitchen is the centerpiece of the main living area, featuring an island with bar seating, white quartz countertops, dark espresso cabinetry with gold hardware, decorative tile backsplash, and stainless steel Whirlpool appliances including a gas range, built-in microwave, dishwasher, and refrigerator — all included. Luxury vinyl plank flooring runs throughout the main living areas with carpet in the bedrooms. The primary suite includes a private en suite bath with dual sink vanity, walk-in shower, water closet, and walk-in closet. Two additional bedrooms are positioned on the opposite side of the home in a true split layout. The dining area opens to the backyard through a sliding glass door and features a vaulted ceiling with modern pendant lighting. Outside is a fully fenced backyard with vinyl privacy fencing, open flagstone patio, and low-maintenance rock landscaping. The front yard features a xeriscape design with mature tree, and decorative shrubs — minimal upkeep required. Additional features: 2 car attached garage, ceiling fans throughout, covered arched entryway with stone accent detail. Grand Valley Transit stops nearby and easy access to new Community Center. Convenient access to Patterson Road shopping and dining corridor, Colorado Mesa University, and downtown Grand Junction restaurants, galleries, and entertainment. Interactive 3D walkthrough available — see full virtual tour for complete floor plan and room details.
- Listing Status:
- Active
- Date Added:
- May 28, 2026
- Data Last Updated:
- May 30, 2026 at 6:20PM
- Listing Office:
- THE AGENCY GRAND JUNCTION : 970-236-3636
- Listing Agent:
- DAVID KIMBROUGH - THE KIMBROUGH TEAM : 970-263-7355
- MLS ID:
- 20262541

- General: Sprinkler/Irrigation
- Style: Ranch
- Parking: AttachedGarageGarage Door OpenerGuest
- Roofing: AsphaltComposition
- Windows: Window Coverings
- General: StoneStuccoWood Frame1Stem Wall
- Road/Access: Cul-De-Sac
- HOA Amenities: Common Area MaintenanceSprinkler68.0Monthly
- Originating MLS: GJARA_GJARA
- County: Mesa
- Zoning: 2943-071-74-010
- Fencing: PrivacyVinyl
- Current Use: ResidentialSingle Family
- Water: Public
- Sewer: Connected
- Source: GJARA_GJARA
This listing courtesy of DAVID KIMBROUGH - THE KIMBROUGH TEAM , THE AGENCY GRAND JUNCTION
Monthly Payment
- Principal & Interest $
- Property Taxes $
- Home Insurance $
- VA Funding Fee $

 New - 1 day ago