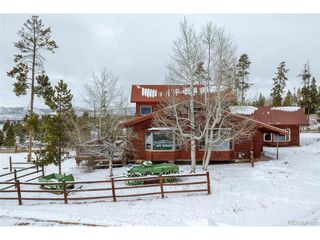
901 Tallaqua Dr, Grand Lake, CO 80447
- 4 beds |
- 4 baths |
- 2,918 sqft
 Single-Family Home
  Built in 1979
  0.41acre lot
 6 car garage
  $386/sqft
  Listed 1 month ago
Property Description
Location, location, location! Rare boat docking privileges in the heart of Grand Lake. Exceptional 4 bedroom, 4 bathroom home with a wrap-around deck, situated on a nearly half-acre lot. Just 2 blocks from lake access and within walking distance to Town, you can enjoy the privacy of this large home with conveniences nearby. Main floor features open great room, 3/4 bathroom, kitchen with eating space along with a separate dining space with seating for 20. Three bedrooms (each with their own balcony), two bathrooms upstairs including the spacious primary bedroom with en-suite bathroom and a view of the backyard from the private balcony. Finished basement with fourth bedroom, 3/4 bathroom, office and open rec room. Walk-out access to the covered patio with a hot tub and large backyard with fire pit. This home was built for entertaining with an open layout with room to spread out, prime outdoor space with nearly 1000 square feet in decks and balconies (views of Baldy!) and plenty of off-street parking for you and your guests. There is also ample covered storage below the deck for all of your toys! Located just minutes from the charming boardwalk of Grand Lake and the Three Lakes, residents enjoy access to local shops, dining, and year-round recreation including boating, fishing, hiking, and proximity to Rocky Mountain National Park. Hurry! This one won't last.
- Listing Status:
- Pending
- Data Last Updated:
- May 26, 2026 at 12:21AM
- Listing Office:
- RE/MAX Alliance : Shannon.Conry@gmail.com,303-588-1812
- Listing Agent:
- Shannon Conry : 303-588-1812
- MLS ID:
- 4494761

- General: Eat-in Kitchen
- Appliances: DishwasherRefrigeratorWasherDryer
- Basement: FullPartially FinishedWalk-Out Access
- A/C: Ceiling Fan(s)
- Heating: BaseboardWood StoveElectronic Air Filter
- Fireplace: Family RoomOne
- General: BalconyHot Tub
- Style: Chalet
- Other Structures: DeckPatio
- Parking: Off Street
- Roofing: Metal
- General: FrameTwo
- Road/Access: Gravel
- HOA Amenities: 150.0Annually
- Originating MLS: ires
- School District: East Grand 2
- County: Grand
- Zoning: AA0
- Sewer: Public Sewer
- Source: ires
- Exclusions: Seller's Personal Property and Staging Items
This listing courtesy of Shannon Conry , RE/MAX Alliance
Monthly Payment
- Principal & Interest $
- Property Taxes $
- Home Insurance $
- VA Funding Fee $