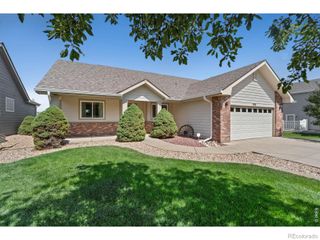
10215 W 11th Street, Greeley, CO 80634
- 5 beds |
- 4 baths |
- 2,818 sqft
 Single-Family Home
  Built in 2018
  5,227sqft lot
 3 car garage
  $195/sqft
  Listed 13 days ago
Property Description
Seller Offering $5,000 Concession to Buyer! Backing to open space with no rear neighbors, this beautifully maintained home offers a rare sense of privacy & room to breathe in the sought-after Promontory community & highly desirable Windsor school district. Built by Baessler Homes in 2018, this 5-bedroom, 3.5-bath home combines thoughtful design with exceptional entertaining space. The welcoming covered front porch sets the tone, while the bright open-concept main level features hardwood flooring, abundant natural light, & seamless flow between the living, dining, & kitchen spaces. Not to mention a cozy fireplace to snuggle up next to with a book. The kitchen is designed for gathering, complete with quartz countertops, extensive cabinetry, generous prep space, pantry storage, & included appliances. Whether hosting holidays, game days, or everyday dinners, the layout was made to bring people together. Upstairs, you'll find 4 spacious bedrooms, including a relaxing primary retreat with a luxurious 5-piece ensuite bath & oversized walk-in closet. The upstairs laundry room adds convenience with built-in cabinetry, countertop space, & included washer & dryer. And it keeps getting better! The recently finished basement (2024) takes this home to the next level with an incredible setup featuring a spacious rec room & wet bar. This beautiful basement was built for entertaining, game day, or relaxed movie nights in. Plus, an additional bedroom and bathroom make it ideal for guests. Step outside to enjoy the landscaped & fenced backyard with patio space overlooking open views rarely found at this price point. The 3-car garage offers plenty of room for vehicles, storage or hobbies. Located just blocks from Promontory Park, & near Longview Park, fishing, shopping, dining, coffee, & quick HWY 34 & I-25 access - this home checks all the boxes for space, functionality, privacy, & location. Homes on this street don't come available often & this one is pre-inspected & ready for you!
- Listing Status:
- Active
- Data Last Updated:
- July 28, 2026 at 7:20AM
- Listing Office:
- Group Mulberry : 9702210700
- Listing Agent:
- Sara Horner : 970-443-8556
- MLS ID:
- IR1064215

- Style: Contemporary
- Other Structures: DeckPatio
- Parking: TandemParking spaces: 3
- Roofing: Composition
- General: Two
- Road/Access: Public
- HOA Amenities: ParkPlaygroundReserves425.0Annually
- Originating MLS: recolorado
- School District: Weld RE-4
- County: Weld
- Zoning: PUDLot 28Block 9Promontory ResidentialFirst FilingCity of GreeleyCounty of WeldState of Colorado.R0985101
- Fencing: Fenced
- Utilities: Electricity AvailableNatural Gas Available
- Water: Public
- Sewer: Public Sewer
- Source: recolorado
- Ownership: Individual
This listing courtesy of Sara Horner , Group Mulberry
Monthly Payment
- Principal & Interest $
- Property Taxes $
- Home Insurance $
- VA Funding Fee $

 New - 2 days ago