1510 7th Avenue, Greeley, CO 80631
- 5 beds |
- 3 baths |
- 2,876 sqft
 Single-Family Home
  Built in 1921
  8,712sqft lot
 3 car garage
  $167/sqft
  Listed 13 days ago
Property Description
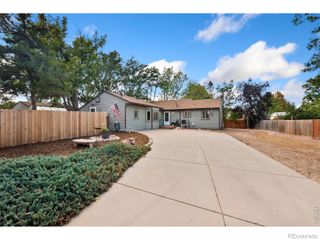
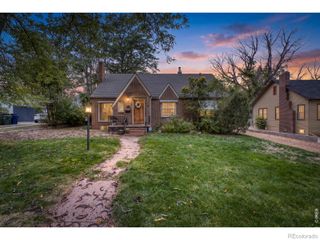
2 Full Kitchens! WorkShop & Parking! ReModeled Huge Home. Custom Entranceway w/Flex Office/Sitting Room. Main Level 9ft ceilings, Original HardWood Flooring, Crown Molding & Open Floor Plan. Free Standing Wood Burning Stove & Custom Shelving. Updated Main Level Expansive Kitchen has Granite "Galaxy" Countertops, Shaker Cabinets w/Pantry, Gas Top Double Jenn-Air Oven, Coffee Bar, Peninsula & Wood Pipe Shelving. Primary Bedroom w/Walk-in plus Separate Closet, Barn Door to Full Private Bath, Soaker Tub, Shelving & Vessel Sink w/Waterfall Faucet. 2nd Bedroom on Main. Off Kitchen, a Full Size W/D in Redesigned Hall w/Incredible Light to Sunroom, Full Bath, Back Walk out Door & Entrance to Second Living Space. Main Bath Features all New Shower Surround w/Waterfall. Sunroom, w/Frosted Door, Double Pane Windows & New Pella Slider to Great Back Patio. Hall Split Stairs Entrance to Daylight Basement w/Separate, Duplex or Multi Generational Living. All New Lifeproof LVP Flooring, 2nd Country Kitchen w/Cabinet Pantries & Gas Range. Second Living Room/Rec Room & ReModeled Full Bath w/Soaker Tub, Waterfall Faucet & Pocket Door. Second W/D stackable Hookups in Dedicated Hall. 3 Bedrooms have redesigned Closets & Egress Windows. Bonus Storage Room at Stairs & in Utility Area off of Laundry Hall. Entire Lot has New Landscaping, Sod, Updated Irrigation, Mulch, Plant Beds, Walkways, Fencing & Double Gates. A standout feature is the 864-sq.-ft. detached Garage & Workshop with Cabinetry & Counters, 220V, Electrical panel & Overhead Storage & Attic Space. Private Alley Access. C-H Zoning allows Multiple Uses. Crushed-Asphalt driveway w/Gated RV/Boat, Truck parking. Major updates include NEW siding, Main level Windows, HVAC system, Flooring, Lighting and Paint. Enjoy Expansive Exterior "Zones" & spacious backyard patios. Conveniently located just blocks from UNC & Newly Modernized downtown Greeley. Local Restaurants, Fare, Shops, Entertainment & Markets within walking distance.
- Listing Status:
- Active
- Date Added:
- September 21, 2026
- Data Last Updated:
- October 5, 2026 at 4:06AM
- Listing Office:
- Firecracker Realty LLC : 4437504388
- Listing Agent:
- Gina Lee Cimino :
- Contact:
- 4437504388
- MLS ID:
- IR1069223

- Other Structures: Patio
- Parking: OversizedOversized DoorRV Access/Parking
- Roofing: Composition
- Windows: Double Pane WindowsWindow Coverings
- General: BlockConcreteWood FrameOne
- HOA Amenities: Trail(s)
- Originating MLS: IRES
- School District: Greeley 6
- County: Weld
- Zoning: C-HR3263186
- Fencing: Fenced
- Utilities: Cable AvailableElectricity AvailableInternet Access (Wired)Natural Gas Available
- Water: Public
- Sewer: Public Sewer
- Source: IRES
This listing courtesy of Gina Lee Cimino , Firecracker Realty LLC
Monthly Payment
- Principal & Interest $
- Property Taxes $
- Home Insurance $
- VA Funding Fee $

 New - 2 days ago