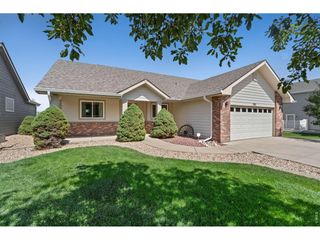
1526 64th Ave Ct, Greeley, CO 80634
- 4 beds |
- 3 baths |
- 2,953 sqft
 Single-Family Home
  Built in 2004
  6,098sqft lot
 2 car garage
  $184/sqft
  Listed 3 days ago
Property Description
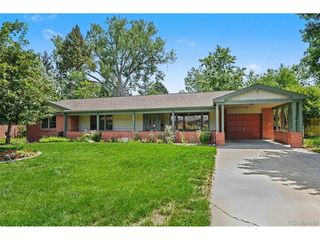
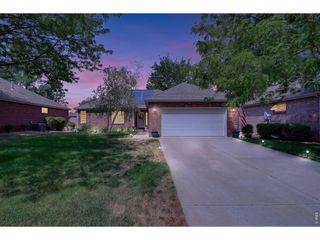
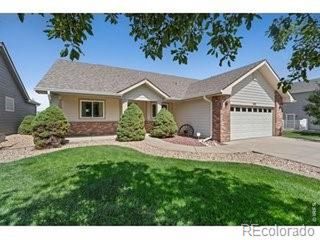
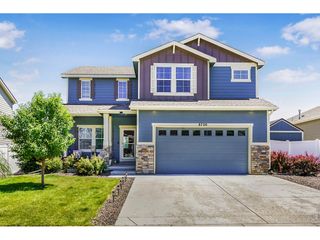
Welcome home to this beautifully maintained patio home in West Greeley! Nestled in a quiet, centrally located neighborhood with no through streets, this home offers a peaceful setting while keeping you close to shopping, dining, parks and every day conveniences! Inside, you'll love the open floor plan and vaulted ceilings, creating a bright and spacious feel. The thoughtfully designed layout provides easy, low-maintenance living with inviting living spaces and plenty of natural light. Some features include 4 bedrooms/3 baths, formal dining room, cozy living room with gas fireplace, kitchen with ample cabinet space, SS appliances and breakfast nook. Step outside and find a quaint private patio - the perfect spot to start your day while enjoying your morning coffee! Large primary suite has luxury 5-pc primary bath, double vanities and walk-in closet. Main floor laundry is conveniently located off the kitchen and includes washer/dryer, sink and has cabinets for extra storage. The finished basement adds valuable living space with a family/rec room, two additional bedrooms, 3/4 bath and separate study/office area. A new roof was recently installed in June 2026 and the finished garage is equipped with well-designed storage units to keep everything organized. If you're looking for a comfortable, well-maintained home in a desirable West Greeley location, this patio home is a wonderful opportunity! Enjoy the perfect combination of quiet neighborhood living with convenient access to everything Greeley has to offer!
- Listing Status:
- Active
- Data Last Updated:
- July 28, 2026 at 2:23AM
- Listing Office:
- Austin & Austin Real Estate : 9703530790
- Listing Agent:
- Mike Higgins : 9703973888
- MLS ID:
- 1065046

- General: Sprinkler System>8' Garage Door
- Style: Patio Home
- Other Structures: Patio
- Parking: Garage Door OpenerAttached
- Roofing: Composition
- Windows: Window Coverings
- General: StoneStuccoOne
- Road/Access: City Street
- HOA Amenities: TrashSnow RemovalMaintenance Grounds260.0Monthly
- Originating MLS: ires
- School District: Greeley 6
- County: Weld
- Zoning: RLR2523503
- Utilities: Natural Gas AvailableElectricity AvailableXcel
- Water: City
- Sewer: Public Sewer
- Source: ires
- Exclusions: Sellers personal property.
This listing courtesy of Mike Higgins , Austin & Austin Real Estate
Monthly Payment
- Principal & Interest $
- Property Taxes $
- Home Insurance $
- VA Funding Fee $

 New - 3 days ago