1712 29th Ave, Greeley, CO 80634
- 4 beds |
- 3 baths |
- 2,268 sqft
 Single-Family Home
 Built in 1971
 8,276sqft lot
 2 car garage
 $183/sqft
 Listed 12 days ago
Property Description
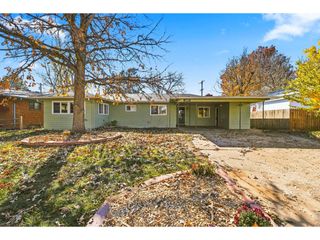
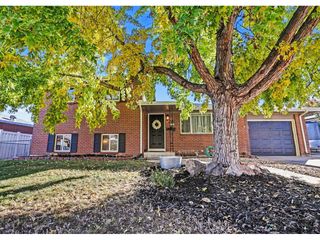
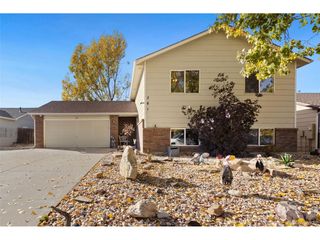
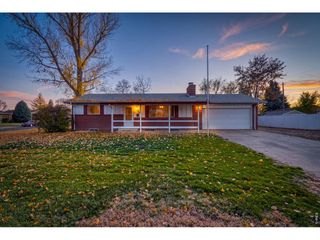
Welcome to Rolling Hills! Pride of ownership shines throughout this updated ranch-style home on an oversized, private lot in an established neighborhood with no HOA. The open-concept kitchen features gray cabinetry, updated stainless steel appliances, a backsplash, and a breakfast bar. Three main-level bedrooms include a spacious primary suite with an ensuite bathroom. An updated full bathroom adds convenience for guests and everyday living. The full basement offers a second living area, an additional conforming bedroom with double closets, an office with an attached bathroom, and a dry bar ready for your finishing touches. Thoughtful improvements include a newer furnace, water heater, and roof, along with an upgraded 200-amp electrical panel and dedicated hot tub electrical. A lush front yard, above-ground sprinkler system, and 2-car garage complement the home, while the expansive backyard offers room to entertain, garden, or unwind in the included hot tub. With main-level living, flexible basement space, and a private backyard retreat, this Rolling Hills home offers room to make yourself at home! Security First Financial is offering qualified buyers a one-year, 1% temporary rate buydown and a one-year home warranty when they apply and close with Security First Financial on this property. Available following seller acceptance of the buyer's offer and subject to lender approval and program terms.
- Listing Status:
- Active
- Data Last Updated:
- November 19, 2026 at 3:22AM
- Listing Office:
- West and Main Homes Inc : kathryn@kathrynrau.com,970-889-4033
- Listing Agent:
- Kathryn Rau : 970-889-4033
- Contact:
- kathryn@kathrynrau.com,970-889-4033
- MLS ID:
- 7119306

- Other Structures: Patio
- Parking: Attached
- Roofing: Composition
- General: FrameBrickWood SidingOne
- Originating MLS: ires
- School District: Greeley 6
- County: Weld
- Zoning: RES
- Fencing: Fenced
- Water: Public
- Sewer: Public Sewer
- Source: ires
- Exclusions: WasherDryerSellers' Personal PropertyDoor/Window SensorsCurtainsCurtain rods/hardwareTV MountsTwo cameras plugged into outlets on the exterior of the home
This listing courtesy of Kathryn Rau , West and Main Homes Inc
Monthly Payment
- Principal & Interest $
- Property Taxes $
- Home Insurance $
- VA Funding Fee $

 New - 22 hours ago