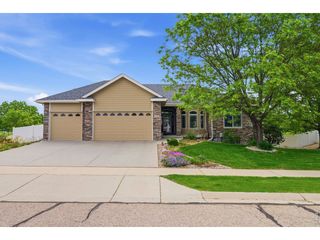
1754 36th Ave Ct, Greeley, CO 80634
- 6 beds |
- 4 baths |
- 3,990 sqft
 Single-Family Home
  Built in 1971
  0.48acre lot
 3 car garage
  $154/sqft
  Listed 13 days ago
Property Description
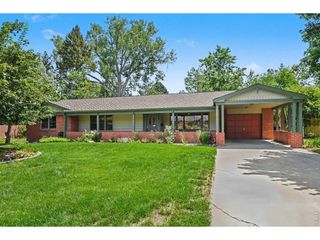
Welcome to your dream home! This stunning, over 4,000 sq. ft. residence is situated on a sprawling, nearly 1/2-acre corner lot surrounded by mature trees, offering space, privacy, and exceptional curb appeal. Sitting in one of Greeley's most desirable hidden-gem neighborhoods, this property is surrounded by expansive lots and unique custom-built homes, creating a distinctive setting that is rarely available. The expansive main level features nearly 3,000 sq. ft. of thoughtfully designed living space, including four bedrooms-one ideally suited for a private office located just off the kitchen. The luxurious primary suite is a true retreat, complete with a private sitting room, fireplace, wet bar, five-piece bath, and an oversized walk-in closet. A formal dining room and bright breakfast nook provide versatile spaces for both entertaining and everyday living. Home features include dual furnaces and A/C units, new water heaters, new gutters, fresh interior and exterior paint, and new stainless-steel appliances. Additional improvements include newer Alumax windows, enhancing both efficiency and style. Convenience abounds with main-floor laundry and a massive oversized three-car garage with attic storage, plus ample room for RV or trailer parking and potential space to add a shop-all with no HOA restrictions. This exceptional property combines space, function, flexibility, and timeless appeal in a highly sought-after location.
- Listing Status:
- Active
- Data Last Updated:
- August 20, 2026 at 2:23PM
- Listing Office:
- Resident Realty : 9704052278
- Listing Agent:
- Samuel Schall : 9704052278
- Contact:
- 9704052278
- MLS ID:
- 1066040

- General: Sprinkler SystemOversized GarageBath
- Style: Contemporary
- Other Structures: StoragePatio
- Parking: Garage Door OpenerRV Access/ParkingAttached
- Roofing: Composition
- General: FrameBrickCompositionOne
- Originating MLS: ires
- School District: Greeley 6
- County: Weld
- Zoning: ResR2105186
- Fencing: FencedWood
- Utilities: Natural Gas AvailableElectricity AvailableCable AvailableSatellite AvailHigh Speed AvailXcel
- Water: City
- Sewer: Public Sewer
- Source: ires
- Exclusions: Mineral Rights
This listing courtesy of Samuel Schall , Resident Realty
Monthly Payment
- Principal & Interest $
- Property Taxes $
- Home Insurance $
- VA Funding Fee $