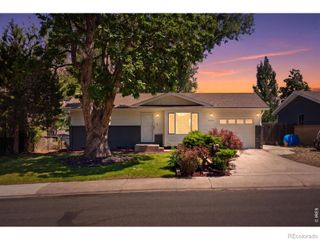
1829 31st Street, Greeley, CO 80631
- 4 beds |
- 2 baths |
- 1,583 sqft
 Single-Family Home
  Built in 1975
  7,405sqft lot
 1 car garage
  $262/sqft
  Listed 22 days ago
Property Description
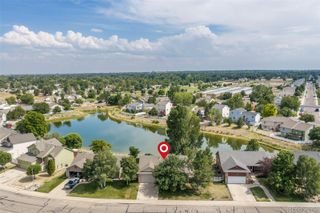
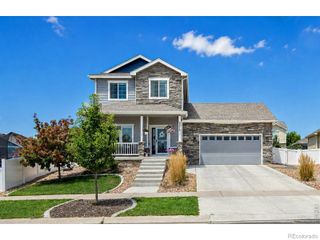
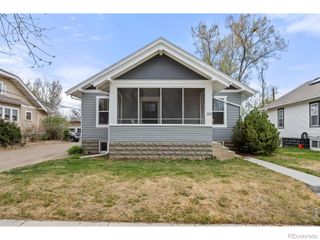
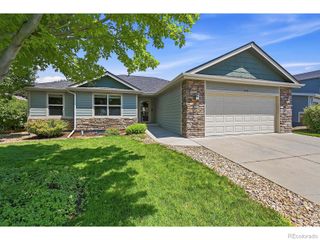
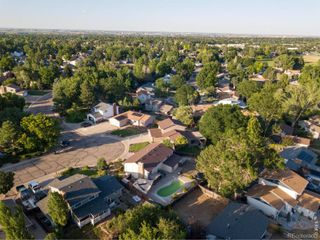
$5,000 Concession Now Available. Welcome home to a property that has been completely transformed, where character meets today's style and finishes. After an extensive top-to-bottom renovation, this beautifully reimagined bi-level offers an opportunity to own what feels like a brand-new home in an established neighborhood with mature trees, spacious lots, & no HOA. With 1,583 square feet, 4 bedrooms, 2 beautifully renovated bathrooms, & an oversized attached 1-car garage. The thoughtful bi-level design creates inviting spaces for gathering, entertaining, working from home, or simply enjoying everyday life. Whether it's hosting family in the bright, open living areas, preparing meals in the stunning new kitchen, or relaxing on the refreshed deck overlooking the private backyard, every space was designed to be lived in and enjoyed. The renovation is truly extensive. Buyers will appreciate the peace of mind that comes with new luxury vinyl plank flooring, new carpet, fully remodeled bathrooms, an updated kitchen featuring freshly painted cabinetry, new countertops, backsplash, sink, faucet, garbage disposal, & a full suite of new stainless appliances. Throughout the home you'll find new doors, trim, lighting, ceiling fans, fixtures, mirrors, hardware, blinds, switches, fresh paint, updated stair railings, & countless designer touches that give the home a cohesive, modern feel. Outside, the improvements continue with refreshed landscaping, new mulch & river rock, front yard sprinklers, an updated deck, repaired & stained fencing, new lighting, and additional exterior improvements that create exceptional curb appeal. Conveniently located near schools, parks, shopping, dining, and commuter routes, this home delivers both comfort and convenience. Every detail has already been done, allowing the next owner to simply unpack, settle in, and start making memories. Complete list of renovations available in Documents. This home is not just an update, it's a true transformation.
- Listing Status:
- Active
- Data Last Updated:
- July 28, 2026 at 2:21AM
- Listing Office:
- RE/MAX Alliance-FTC Dwtn : 9704821781
- Listing Agent:
- Crystal Whitworth : 970-978-0344
- MLS ID:
- IR1063372

- Style: Contemporary
- Other Structures: Deck
- Parking: Parking spaces: 1
- Roofing: Composition
- Windows: Window Coverings
- General: Bi-Level
- Road/Access: Public
- Originating MLS: recolorado
- School District: Greeley 6
- County: Weld
- Zoning: RESGR 1SV2-25 L25 BLK2 SOUTHMOOR VILLAGE REPLAT 1ST FILINGR3774086
- View: City
- Fencing: Fenced
- Utilities: Cable AvailableElectricity AvailableNatural Gas Available
- Water: Public
- Sewer: Public Sewer
- Source: recolorado
- Ownership: Individual
- Exclusions: Seller's Property Disclosure
This listing courtesy of Crystal Whitworth , RE/MAX Alliance-FTC Dwtn
Monthly Payment
- Principal & Interest $
- Property Taxes $
- Home Insurance $
- VA Funding Fee $

 New - 2 days ago