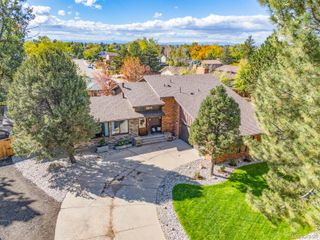
2110 65th Avenue, Greeley, CO 80634
- 4 beds |
- 4 baths |
- 3,629 sqft
 Single-Family Home
 Built in 1998
 0.27acre lot
 3 car garage
 $182/sqft
 Listed 27 days ago
Property Description
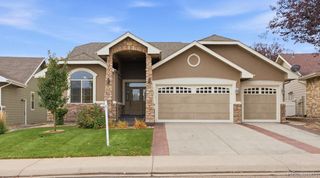
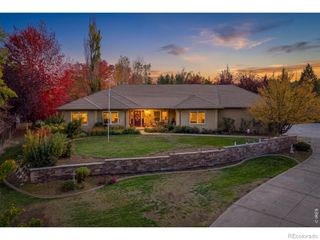
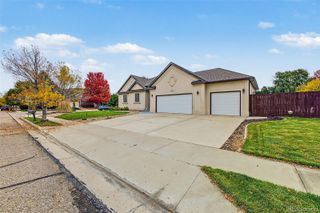
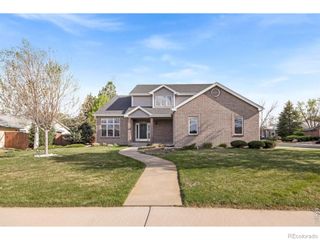
Perfectly positioned on a .27-acre lot in a peaceful cul-de-sac with NO METRO DISTRICT TAX, this impressive four-bedroom, four-bathroom home offers the perfect blend of elegance, comfort, and functionality. Step inside to discover a bright, inviting floor plan designed for both everyday living and effortless entertaining. The beautifully appointed kitchen flows into a charming eat-in area, while the formal dining room provides the perfect setting for memorable gatherings. The spacious family room showcases custom built-ins and a cozy gas fireplace, creating a warm, welcoming place to unwind. A dedicated main-floor office, complete with custom cabinetry, makes working from home a pleasure. Upstairs, retreat to the primary suite, featuring a luxurious five-piece bath and walk-in closet. The finished basement takes entertaining to another level with a wet bar, recreation room, additional bedroom, full bathroom, and plenty of storage. Behind the scenes, upgrades deliver comfort and peace of mind, including three-floor HVAC zoning, a newer air-conditioning system and condenser (2022), water heater (2025), kitchen appliances (2024), and roof (2022). Step outside and discover your own private backyard retreat! Beautifully enhanced landscaping, drip irrigation, and a six-foot privacy fence set the stage for outdoor living. Whether hosting summer gatherings on the walkout patio, relaxing around the fire pit under the Colorado stars, or simply enjoying the peaceful surroundings, this backyard was made for making memories. Smart-home technology and security features add another layer of convenience. A 3-car garage with work bench, air compressor, and storage are the cherries on top. Ideally located near schools, Aims Community College, parks, UCHealth, Highland Hills Golf Course, shopping, and dining, this remarkable home offers the space you desire, the upgrades you appreciate, and a location you'll love. An exceptional opportunity to enjoy Colorado living at its finest!
- Listing Status:
- Active
- Date Added:
- October 23, 2026
- Data Last Updated:
- November 19, 2026 at 6:06AM
- Listing Office:
- Coldwell Banker Realty- Fort Collins : 9705812540
- Listing Agent:
- Ben Woodrum :
- Contact:
- 9705812540
- MLS ID:
- IR1071128

- Other Structures: Patio
- Roofing: Composition
- Windows: Bay Window(s)Window Coverings
- General: BrickWood FrameTwo
- HOA Amenities: Reserve FundTrash107.0Monthly
- Originating MLS: IRES
- School District: Greeley 6
- County: Weld
- Zoning: ResR0299995
- Fencing: Fenced
- Utilities: Electricity AvailableNatural Gas Available
- Water: Public
- Sewer: Public Sewer
- Source: IRES
This listing courtesy of Ben Woodrum , Coldwell Banker Realty- Fort Collins
Monthly Payment
- Principal & Interest $
- Property Taxes $
- Home Insurance $
- VA Funding Fee $

 New - 3 days ago