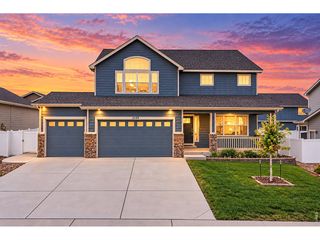
2219 72nd Ave, Greeley, CO 80634
- 5 beds |
- 4 baths |
- 3,282 sqft
 Single-Family Home
  Built in 2004
  6,534sqft lot
 2 car garage
  $166/sqft
  Listed 3 days ago
Property Description
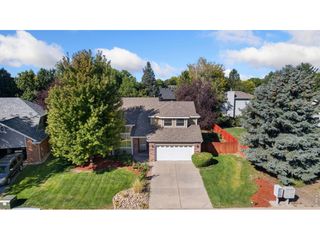
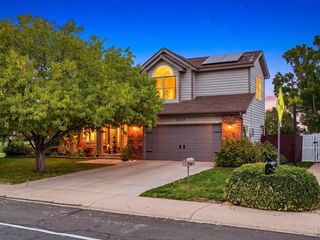
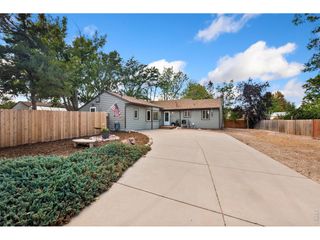
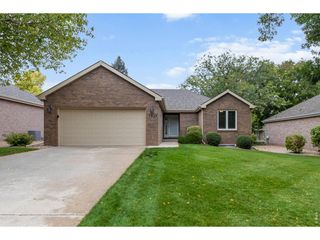
Welcome to this meticulously maintained, one-owner home in Greeley's desirable Eagle Ridge community! A beautiful front exterior welcomes you into an inviting entryway hall that opens up into the soaring, vaulted main living area, the true heart of the home. Designed for seamless daily living and entertaining, the open-concept layout features a cozy fireplace in the living room and a bright dining area with sliding glass doors to the backyard. The well-appointed kitchen boasts sleek stainless steel appliances, a pantry, and a central island with a sink and breakfast bar seating. Main-level living is made easy with a dedicated front office, ideal for working from home. The luxurious primary suite serves as a private retreat, complete with a 5-piece en-suite bath and a spacious walk-in closet. A second main-floor bedroom features its own private en-suite bath, offering fantastic multi-generational or guest-suite flexibility. A main-floor laundry closet and direct access to the attached 2-car garage complete the main level. Downstairs, the sprawling finished basement dramatically expands your living space with a massive family room, three additional bedrooms, a 3/4 bathroom, and a large dedicated storage room. Outdoors, the fully fenced backyard offers a peaceful retreat featuring a covered patio, a spacious lush lawn, and a handy storage shed. Enjoy ultimate turnkey confidence with a brand-new new hot water heater, and a new roof to be installed prior to closing. Residents of Eagle Ridge enjoy exceptional neighborhood amenities, including a community pool, playground, and park, all with convenient access to local schools, dining, and shopping!
- Listing Status:
- Active
- Data Last Updated:
- October 5, 2026 at 2:23AM
- Listing Office:
- Redfin Corporation : matt.purdy@redfin.com,970-347-9387
- Listing Agent:
- Matt Purdy : 970-347-9387
- Contact:
- matt.purdy@redfin.com,970-347-9387
- MLS ID:
- 4331006

- General: Sprinkler System
- Other Structures: Patio
- Parking: Attached
- Roofing: Other
- General: FrameOne
- HOA Amenities: Tennis Court(s)PoolPlaygroundPark560.0Annually
- Originating MLS: ires
- School District: Greeley 6
- County: Weld
- Fencing: Fenced
- Utilities: Electricity Available
- Water: Public
- Sewer: Public Sewer
- Source: ires
- Exclusions: Seller's Personal Property
This listing courtesy of Matt Purdy , Redfin Corporation
Monthly Payment
- Principal & Interest $
- Property Taxes $
- Home Insurance $
- VA Funding Fee $

 New - 2 days ago