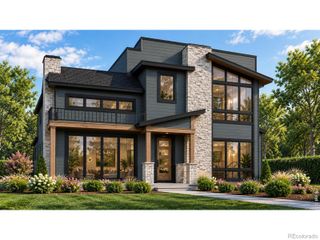
3010 Grand View Drive, Greeley, CO 80631
- 4 beds |
- 4 baths |
- 3,721 sqft
 Single-Family Home
 Built in 1993
 0.97acre lot
 4 car garage
 $238/sqft
 Listed 25 days ago
Property Description
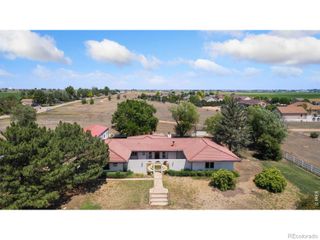
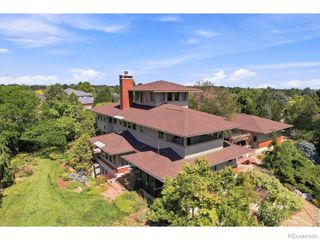
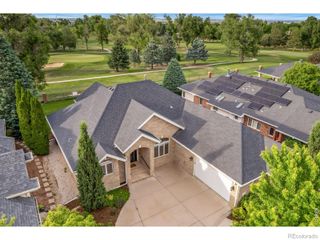
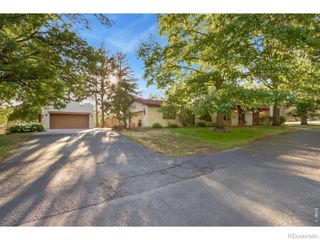
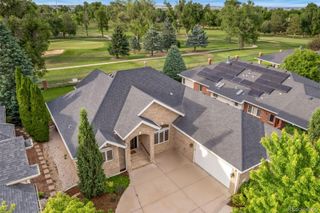
Just east of Seeley Lake on nearly an acre, this 4 bedroom home offers room to spread out with open farmland views. The main floor features hardwoods, crown molding, a dedicated office and a kitchen with maple Shaker cabinetry, Baltic Brown granite, peninsula bar seating, a double-oven range, under-cabinet lighting and a walk-in pantry behind sliding barn doors. A coffee bar with butcher block top and wine storage sits just off the kitchen. The living and dining area centers on a corner gas fireplace, with sliders to a 30x13 covered composite deck with recessed lighting. Upstairs, the vaulted primary suite offers an arched window, private balcony, walk-in closet and a 5-piece bath with soaking tub and separate shower. Secondary bedrooms are generously sized, one with a built-in window seat. The finished walkout basement includes a theater area with projector, screen and in-wall speakers, a 3/4 bath with tiled shower, ample storage and French doors to the patio. Outside, the fully fenced yard is made for entertaining: stamped patio with built-in grill island, pergola, volleyball court, fire pit, raised garden beds and a storage shed, all framed by mature trees. The oversized heated tandem garage offers over 1,000 sq ft with high ceilings and built-in workbenches, ready for projects of every size. No HOA. Wide-open space and a lake-area setting, just minutes from Greeley.
- Listing Status:
- Active
- Date Added:
- October 25, 2026
- Data Last Updated:
- November 19, 2026 at 7:08AM
- Listing Office:
- Realty One Group Fourpoints : 9704050331
- Listing Agent:
- The Krafting Home Team :
- Contact:
- 9704050331
- MLS ID:
- IR1071211

- General: BalconyGas Grill
- Other Structures: DeckPatio
- Parking: Heated Garage
- Roofing: Composition
- Windows: Window Coverings
- General: BrickWood FrameTwo
- Originating MLS: IRES
- School District: Eaton RE-2
- County: Weld
- Zoning: ResR1343386
- View: Mountain(s)Plains
- Fencing: Fenced
- Utilities: Electricity AvailableInternet Access (Wired)Natural Gas Available
- Water: Public
- Sewer: Septic Tank
- Source: IRES
This listing courtesy of The Krafting Home Team , Realty One Group Fourpoints
Monthly Payment
- Principal & Interest $
- Property Taxes $
- Home Insurance $
- VA Funding Fee $