3105 Grand View Dr, Greeley, CO 80631
- 3 beds |
- 2 baths |
- 2,182 sqft
 Single-Family Home
 Built in 1977
 0.92acre lot
 2 car garage
 $321/sqft
 Listed 3 days ago
Property Description
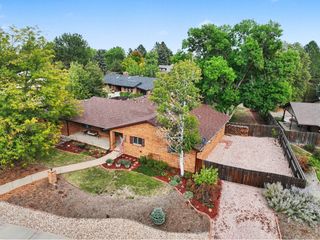
HUGE price reduction - MOTIVATED SELLER! Discover a rare gem in the highly sought after Sonny View Estates Subdivision at Seeley Lake! This 3 bedroom/2 bath ranch home with a separate Additional Dwelling is situated on a generous corner acre lot, featuring a welcoming covered front porch, mature landscaping, sprinkler system, concrete curbing and an oversized 2-car garage with new doors. Once inside you'll feel the inviting atmosphere of the abundance of windows and natural light and the openness of the ceiling beams throughout. The kitchen is equipped with newer stainless steel appliances, double oven, granite countertops, custom cherry cabinets with soft close drawers and a large pantry. The spacious family room boasts a gas stone fireplace and custom built-ins and is perfect for cozy gatherings. Main floor laundry off the shared bath has ample cabinet and counter space. The primary suite features double closets as well as a separate walk-in closet, updated 3/4 bath with walk-in shower and vanity with granite countertops. The 19x15 covered back patio provides privacy and is the ideal setting for entertaining family and friends. The adjacent 2-story accessory dwelling unit (ADU) has off-street parking, its own private entrance and provides 910 sq ft additional living space on the main floor - highlighting a cozy living room with free standing gas fireplace, spacious kitchen with all appliances, full bath and laundry area which includes the washer/dryer. Upper level features 300 sq ft with spacious bedroom, 1/2 bath and sliding doors with access to your own private deck - perfect for stargazing! This exceptional property is a must-see! Make it yours today!
- Listing Status:
- Active
- Data Last Updated:
- November 19, 2026 at 7:23AM
- Listing Office:
- Austin & Austin Real Estate : 9703530790
- Listing Agent:
- Ted Carlson : 9703811499
- Contact:
- 9703530790
- MLS ID:
- 1072221

- General: Sprinkler SystemBalconyOversized Garage
- Style: In-Law AreaLegal Conforming
- Other Structures: StoragePatio
- Parking: Garage Door OpenerRV Access/ParkingAttached
- Roofing: Composition
- Windows: Window Coverings
- General: BlockVinyl SidingOne
- Road/Access: County Maintained
- Originating MLS: ires
- School District: Eaton RE-2
- County: Weld
- Zoning: RR1343686
- Utilities: Natural Gas AvailableElectricity AvailableXcel Energy
- Water: Public
- Sewer: Septic Tank
- Source: ires
- Exclusions: Seller reserves all oilgas and other mineral rights.
This listing courtesy of Ted Carlson , Austin & Austin Real Estate
Monthly Payment
- Principal & Interest $
- Property Taxes $
- Home Insurance $
- VA Funding Fee $