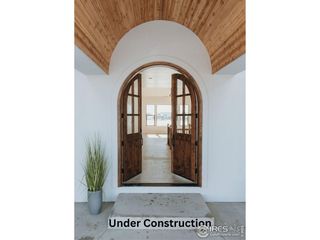
32709 Bravo Pt, Greeley, CO 80631
- 6 beds |
- 4 baths |
- 3,540 sqft
 Single-Family Home
  Built in 2012
  2.08acre lot
 3 car garage
  $374/sqft
  Listed 12 days ago
Property Description
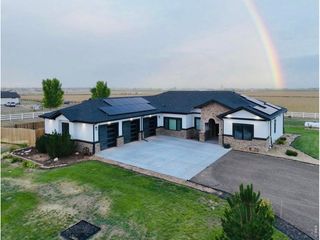
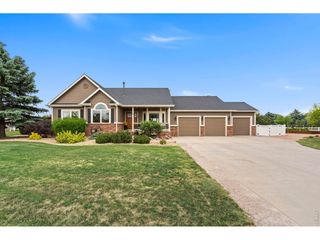
Welcome to what you have been waiting for! This well cared for Custom Built Ranch Home is situated on 2.6 Acres, with a 30x60 Heated Shop, Front & Back Range Mountain Views! Country Living at its best! Front Porch and Back Porch gives you gorgeous Sunrises & Sunsets! No HOA, only Covenants. 6 Bedrooms & 4 Full baths! Finished Basement with 2 large storage areas 16x14 & 14x9, Rec Room! 35x25 Attached Garage with Epoxy Flooring! Partially Fenced, Cul-de-sac location. New Roof, New Furnace & New AC. Brand New Septic Tank! 2 Hot Water Heaters on a month on month off rotation. Paved Driveway to Detached Shop. Chickens, Goats, 2 Horses, 6 Llamas/Alpacas allowed. Pergola with West facing Front Range Views!! Fire pit! Bring Your RV, Camper, Trailer there's room for it all! This home has everything you want and need! Call for a private showing today!
- Listing Status:
- Active
- Data Last Updated:
- July 28, 2026 at 4:22AM
- Listing Office:
- Jennifer Forrest Group Inc : 9704606470
- Listing Agent:
- Jennifer Forrest : 9704606470
- MLS ID:
- 1064846

- General: Sprinkler SystemHeated Garage
- Style: Contemporary
- Other Structures: DeckPatio
- Parking: Garage Door OpenerAttached
- Roofing: Composition
- Windows: Window Coverings
- General: StoneStuccoOne
- Road/Access: City Street
- Originating MLS: ires
- School District: Weld RE-4
- County: Weld
- Zoning: ResR6786107
- View: Mountain(s)HillsPlains View
- Fencing: Partial
- Utilities: Natural Gas AvailableElectricity AvailableWood/CoalCable AvailableSatellite AvailHigh Speed AvailPVREA
- Water: City
- Sewer: Septic Tank
- Source: ires
- Exclusions: Sellers Personal Property.
This listing courtesy of Jennifer Forrest , Jennifer Forrest Group Inc
Monthly Payment
- Principal & Interest $
- Property Taxes $
- Home Insurance $
- VA Funding Fee $