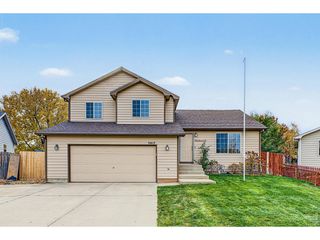
4531 18th St, Greeley, CO 80634
- 2 beds |
- 2 baths |
- 1,393 sqft
 Single-Family Home
 Built in 1996
 3,485sqft lot
 2 car garage
 $278/sqft
 Listed 19 days ago
Property Description
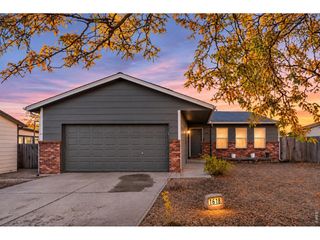
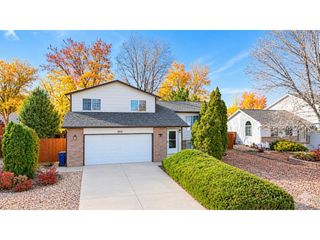
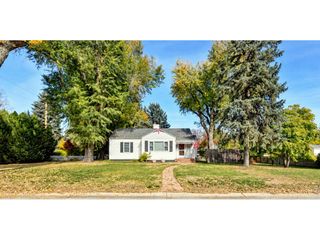
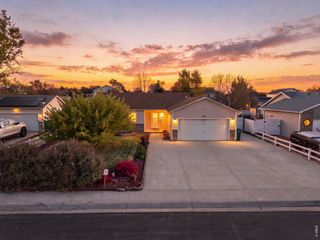
Welcome to 4531 W 18th Street, a charming brick patio home nestled in the College Green Crossing community! Offering the perfect blend of comfort, convenience, and low-maintenance living, this thoughtfully designed ranch-style home features 2 bedrooms, 2 bathrooms, and 1,393 square feet of main-level living space, plus a full unfinished basement ready for your personal touch. Step inside to discover an inviting open floor plan highlighted by vaulted ceilings, skylights that fill the living area with natural light, and a cozy gas fireplace that creates a warm and welcoming atmosphere. The spacious kitchen offers an eat-in dining area and generous pantry storage, making everyday living and entertaining a breeze. Retreat to the comfortable primary suite featuring a walk-in closet and private five-piece bathroom. Main-level laundry adds another layer of convenience, while the unfinished basement provides an incredible opportunity to expand your living space, create a home office, hobby room, or additional entertaining area. Outside, enjoy your private patio without the hassle of extensive yard maintenance. An attached two-car garage provides additional storage and everyday convenience. With HOA services historically including lawn care, snow removal, trash service, and exterior maintenance, this home offers an appealing opportunity for those seeking a more carefree lifestyle in a 55+ neighborhood. Conveniently situated near shopping, dining, parks, and everyday amenities, this College Green Crossing property combines comfortable living with room to make it your own. Don't miss the opportunity to explore everything this home has to offer!
- Listing Status:
- Active
- Data Last Updated:
- November 19, 2026 at 3:22AM
- Listing Office:
- Sears Real Estate : 9703307700
- Listing Agent:
- Team Workman : 9703029407
- Contact:
- 9703307700
- MLS ID:
- 1071441

- General: Sprinkler System
- Style: Patio Home
- Other Structures: Patio
- Parking: Garage Door OpenerAttached
- Roofing: Composition
- Windows: Skylight(s)Window Coverings
- General: FrameBrickOne
- HOA Amenities: TrashSnow RemovalMaintenance GroundsExterior Maintenance325.0Monthly
- Originating MLS: ires
- School District: Greeley 6
- County: Weld
- Zoning: RLR1221197
- Utilities: Natural Gas AvailableElectricity AvailableCable AvailableSatellite AvailHigh Speed AvailXcel
- Water: Public
- Sewer: Public Sewer
- Source: ires
This listing courtesy of Team Workman , Sears Real Estate
Monthly Payment
- Principal & Interest $
- Property Taxes $
- Home Insurance $
- VA Funding Fee $

 New - 1 day ago