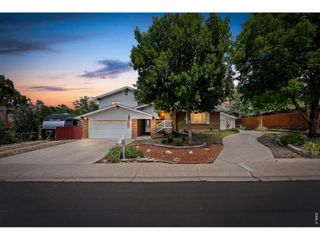
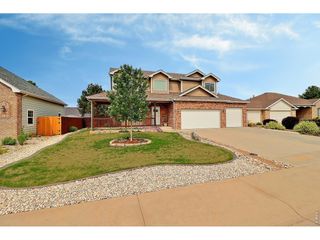
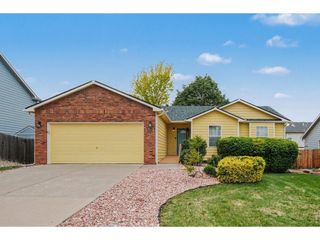
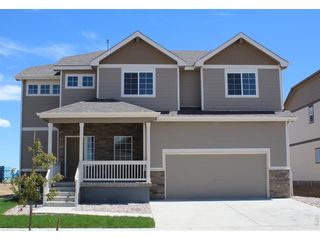
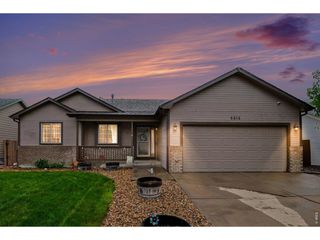
5719 W 24th St, Greeley, CO 80634
- 3 beds |
- 2 baths |
- 2,368 sqft
 Single-Family Home
  Built in 1970
  0.33acre lot
 2 car garage
  $236/sqft
  Listed 4 days ago
Property Description
Beautiful custom Spanish-style ranch home with a walk-out basement in the desirable Highland Hills neighborhood of west Greeley, backing to Highland Hills Golf Course on a large, tree-covered lot. The updated kitchen features custom cherry cabinets, tile countertops and flooring, plus a bright eat-in dining nook set in a bay window. The living room offers vaulted ceilings with exposed wood beams and access to an elevated backyard deck. The spacious primary bedroom also features vaulted ceilings, abundant natural light, and private deck access. The remodeled upstairs bath includes cherry cabinetry and a walk-in shower. The walk-out basement includes a large rec room with gas fireplace, two spacious bedrooms with sliding door walk-outs, a two-car garage, oversized driveway, and storage shed. A truly unique home with character, space, and a beautiful golf course setting.
- Listing Status:
- Active
- Data Last Updated:
- May 25, 2026 at 5:22AM
- Listing Office:
- West and Main Homes : 9709880674
- Listing Agent:
- Liz Barnez : 9709880674
- MLS ID:
- 1059774

- General: Sprinkler System
- Style: Spanish
- Other Structures: StorageDeckPatio
- Parking: Attached
- Roofing: Composition
- Windows: Window Coverings
- General: ConcreteOne
- Road/Access: City Street
- Originating MLS: ires
- School District: Greeley 6
- County: Weld
- Zoning: RESR2533586
- Utilities: Electricity Available
- Water: City
- Sewer: Public Sewer
- Source: ires
- Exclusions: Seller's Personal PRoperty
This listing courtesy of Liz Barnez , West and Main Homes
Monthly Payment
- Principal & Interest $
- Property Taxes $
- Home Insurance $
- VA Funding Fee $

 New - 1 day ago