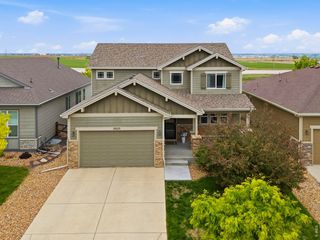
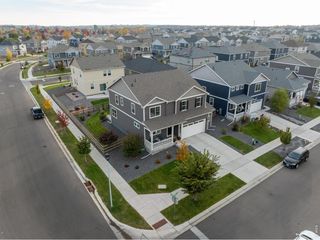
6342 W 13th St Rd, Greeley, CO 80634
- 5 beds |
- 4 baths |
- 3,195 sqft
 Single-Family Home
 Built in 2016
 6,098sqft lot
 2 car garage
 $174/sqft
 Listed 1 month ago
Property Description
**This Home Is an Absolute STUNNER!** Welcome to this beautifully appointed 5-bedroom, 4-bathroom home tucked away on a quiet cul-de-sac and backing to open space! With stylish finishes, a spacious layout, and plenty of room to relax and entertain, this home is sure to impress. The gorgeous kitchen features elegant gray and white cabinetry, granite countertops, a gas range, and an abundance of workspace, making it the perfect gathering spot. The inviting living room offers a cozy gas fireplace, while large windows fill the home with natural light. Enjoy the convenience of a main-floor primary suite complete with a luxurious 5-piece bathroom and walk-in closet. Upstairs, a versatile loft provides additional space for relaxing, working, or playing. The finished basement takes entertaining to the next level with additional living space and a wet bar, perfect for game nights or hosting friends and family. Step outside to the relaxing back porch and enjoy the peaceful setting with open space right behind your home. Additional highlights include an oversized 2.5-car garage, tankless water heater, high-efficiency furnace, and central A/C. With 5 bedrooms, 4 bathrooms, beautiful finishes, and a fantastic location, this home truly has it all. **Don't miss your chance to see this incredible home!**
- Listing Status:
- Active
- Data Last Updated:
- November 19, 2026 at 5:22AM
- Listing Office:
- P23 Realty LLC : 9702965369
- Listing Agent:
- Jamie Eklund : 9703013581
- Contact:
- 9702965369
- MLS ID:
- 1070829

- General: Sprinkler SystemOversized Garage
- Style: Contemporary
- Other Structures: Patio
- Parking: Garage Door OpenerAttached
- Roofing: Composition
- Windows: Window Coverings
- General: FrameStoneTwo
- Road/Access: City Street
- HOA Amenities: Management41.0Monthly
- Originating MLS: ires
- School District: Greeley 6
- County: Weld
- Zoning: resR2520703
- Fencing: Fenced
- Utilities: Natural Gas AvailableElectricity AvailableCable AvailableSatellite AvailHigh Speed AvailXcel Energy
- Water: Public
- Sewer: Public Sewer
- Source: ires
- Exclusions: All Seller Personal Property
This listing courtesy of Jamie Eklund , P23 Realty LLC
Monthly Payment
- Principal & Interest $
- Property Taxes $
- Home Insurance $
- VA Funding Fee $

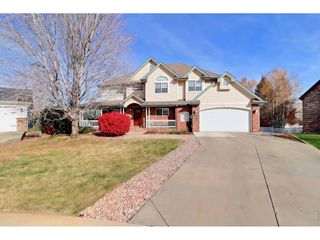
 New - 2 days ago