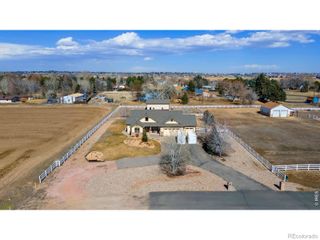
6717 34th Street Road, Greeley, CO 80634
- 5 beds |
- 4 baths |
- 4,116 sqft
 Single-Family Home
 Built in 2007
 0.26acre lot
 3 car garage
 $199/sqft
 Listed 5 days ago
Property Description
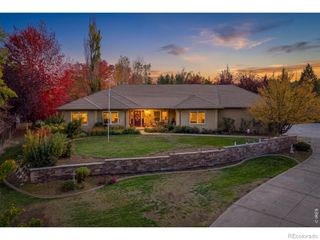
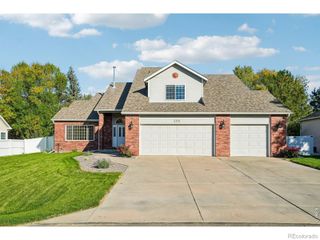
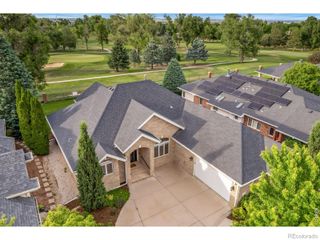
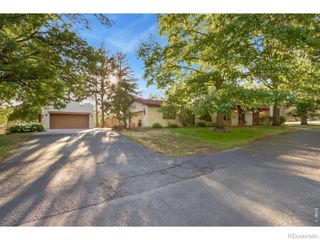
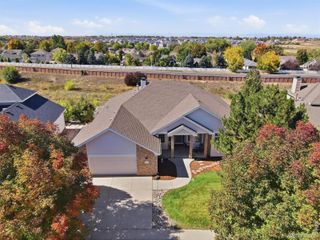
Welcome to this exceptional custom-built two-story home in Greeley's desirable St. Michael's subdivision! Built in 2007, this beautifully designed home offers 2,743 square feet of above-grade finished living area and 4,682 total square feet, situated on a generous 11,267-square-foot lot. The heart of the home is the huge custom kitchen, featuring beautiful slab granite countertops, custom cabinetry, and abundant space for cooking and entertaining. Hardwood flooring adds warmth and character, while a cozy gas fireplace creates an inviting atmosphere. A conveniently located office just off the kitchen offers an ideal workspace or additional flexibility. With 5 bedrooms and 3.5 bathrooms, this home provides an abundance of living space. The finished basement features a spacious family room, additional bedroom, bathroom, and dedicated shop/craft room. Hobbyists and craftspeople will appreciate the multiple 240V electrical outlets in both the basement workshop and oversized 3-car garage, providing excellent opportunities for a variety of projects. Step outside to enjoy the large covered patio overlooking the fully fenced backyard, perfect for outdoor entertaining, relaxing, or enjoying Colorado's beautiful evenings. Recent improvements include a newer roof and brand-new basement carpeting. Combining custom craftsmanship, generous living spaces, and exceptional amenities, this home offers a wonderful opportunity in the sought-after St. Michael's neighborhood. Schedule your private showing today!
- Listing Status:
- Active
- Date Added:
- November 14, 2026
- Data Last Updated:
- November 19, 2026 at 7:08AM
- Listing Office:
- Kelly Right Real Estate of Colorado : info@parkplacere.com,970-663-7070
- Listing Agent:
- Kenneth Lavertu :
- Contact:
- info@parkplacere.com,970-663-7070
- MLS ID:
- 3928685

- General: Private YardRain Gutters
- Style: Contemporary
- Other Structures: Front PorchPatioCovered
- Parking: ConcreteDry WalledInsulated
- Roofing: Composition
- Windows: Double Pane Windows
- General: FrameStoneTwoConcrete Perimeter
- HOA Amenities: Trail(s)Irrigation WaterMaintenance GroundsTrash285.0Quarterly
- Originating MLS: REcolorado
- School District: Greeley 6
- County: Weld
- Zoning: R-LR1623102
- Fencing: Partial
- Utilities: Electricity ConnectedInternet Access (Wired)Natural Gas ConnectedPhone Connected110V220 VoltsSingle Phase
- Water: Public
- Sewer: Public Sewer
- Source: REcolorado
This listing courtesy of Kenneth Lavertu , Kelly Right Real Estate of Colorado
Monthly Payment
- Principal & Interest $
- Property Taxes $
- Home Insurance $
- VA Funding Fee $